
BEDS4
BATHS3 full 1 partial
SQUARE FEET2,021
MLS#12713140
STATUSNew
PROPERTY TYPEResidential - Single Family
SCHOOLDistrict 230
Property Description
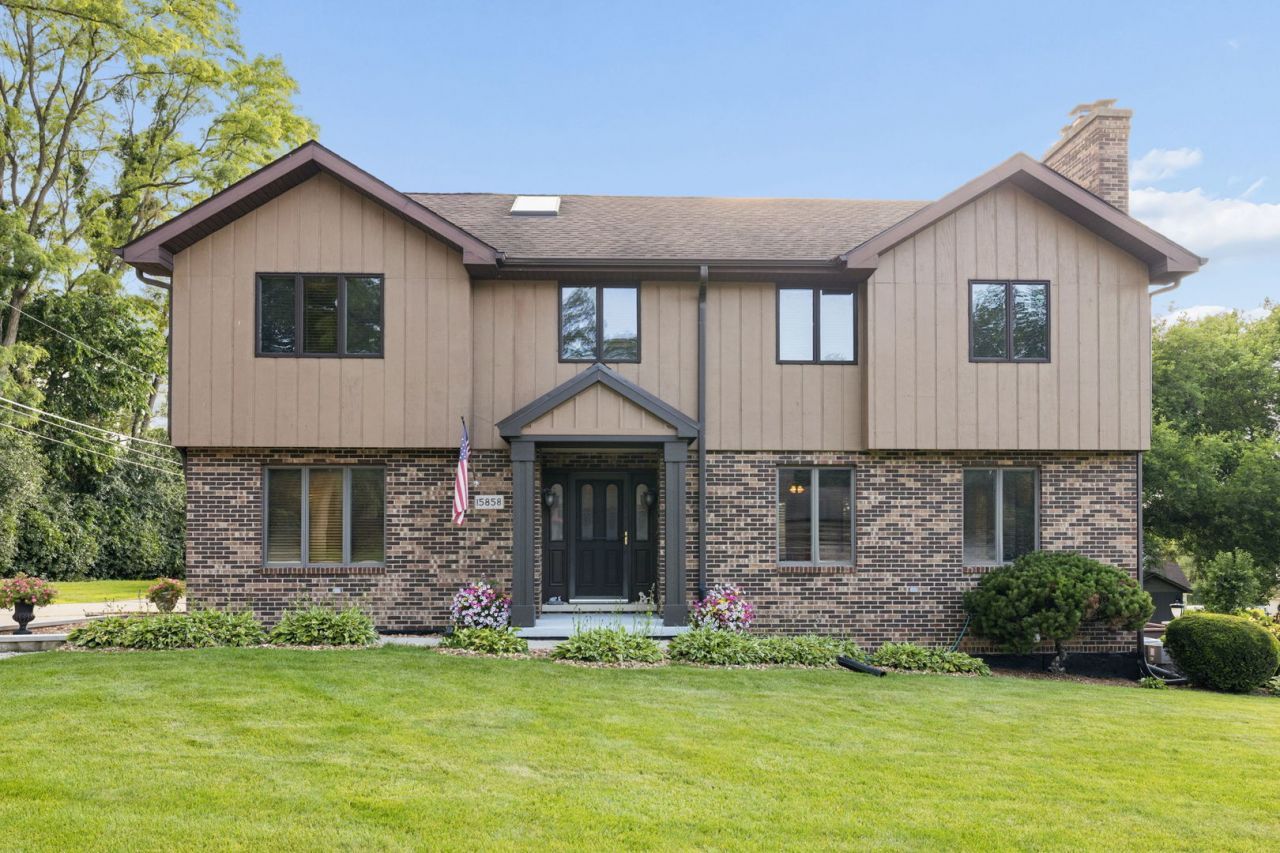
Welcome home to this well cared for, single family residence nestled on an oversized lot on a quiet dead end street in unincorporated Orland Park. Thoughtfully designed with quality custom details throughout, this home offers 4 spacious bedrooms, 3.5 bathrooms, and a full walkout basement. Step inside to a spacious foyer and an inviting, functional floor plan. The warm and welcoming living room features hardwood floors and a cozy gas fireplace, flowing seamlessly into the updated kitchen (with all new appliances!). Filled with natural light, the kitchen showcases beautiful oak cabinetry, granite countertops, a timeless travertine tile backsplash, stainless steel appliances, and generous space for a large dining table, perfect for everyday living and entertaining. Just off the kitchen, you'll find a versatile family room that can easily serve as formal dining, a home office, playroom, or additional gathering space. A convenient mudroom with custom built-in storage is located off the side entrance. The main level also features a half bath with the potential for an easy conversion to a full bathroom (see private broker remarks). Upstairs, skylights brighten the hallway, leading to four generously sized bedrooms, each featuring walk-in closets. The spacious primary suite offers a walk-in closet with a private ensuite bath; complete with a whirlpool tub, separate walk-in shower, skylight, and plenty of space to unwind. The full walkout basement, complete with a full bathroom + soaker tub, offers storage plus endless possibilities for additional living, recreation, or entertaining while providing seamless access to the backyard. Step outside to enjoy pristine landscaping, mature privacy trees, and a beautifully maintained yard with plenty of room to relax, entertain, or play. The expansive deck, recently redone 2 years ago, is located just off the kitchen, creates the perfect setting for outdoor gatherings. Additional highlights include a new sump pump, new attic fan, whole-house fan, whole-house vacuum system, detached two-car garage, and an oversized driveway with abundant additional parking. Ideally situated in unincorporated Orland Park on a dead-end street, this exceptional home offers the perfect balance of privacy and convenience with easy access to shopping, dining, parks, expressways, and everything the area has to offer.
Property Features
Property Type: Residential - Single Family
Basement: Yes
Basement: Finished, Exterior Entry, Roughed-In Fireplace, Full, Walk-Out Access
Cooling: Central Air, Zoned, Dual
Fireplaces: 1
Garage: 2
Heating: Natural Gas, Forced Air
Lot Size: 0.35 Acres
Taxes: $8,814
Year Built: 1991
Amenities
Walk-In Closet(s)
Dining Combo
Granite Counters
Pantry
Feature Descriptions
Additional rooms: No additional rooms
Appliances: Range, Microwave, Dishwasher, Refrigerator, Washer, Dryer, Stainless Steel Appliance(s), Water Softener Owned
Association Includes: None
Bath Features: Whirlpool, Separate Shower
Dining Room: Kitchen/Dining Combo
Exterior: Brick, Wood Siding
Fireplace: Wood Burning
Fireplace Location(s): Living Room
Laundry: Gas Dryer Hookup, In Unit
Lot: Mature Trees
Lot Dimensions: 128x113
Other Equipment: Water-Softener Owned
Parcel#: 27184150090000
Parking: Garage Door Opener, Yes, Garage Owned, Detached, Garage
Sewer: Septic Tank
Total Rooms: 8
Township: Orland
Water: Well
Room Sizes
Bedroom 2: 13X13
Bedroom 3: 13X12
Bedroom 4: 12X10
Dining Room: 19X10
Family Room: 12X12
Kitchen: 11X10
Laundry: 15X6
Living Room: 19X12
Primary Bedroom: 12X17
Local Schools
High School: Carl Sandburg High School
Middle School: Century Junior High School
Elementary School: Centennial School
School District: District 230
Listed By / Shown By
Listed By
Agency Name: @properties Christie's International Real Estate
Agency Phone: 708-971-0060
Shown By
Agency Title: Gambino Realtors
Agency Phone: 815-282-2222

Estimate Your Payment
Estimated Payment
$ 3,043.69 per month $2,169.86 Principal & Interest $734.50 Property Tax $139.33 Homeowner's Insurance
15858 115th Avenue | MLS# 12713140
This single family home located at 15858 115th Avenue , Orland Park, IL 60467 is currently listed for sale with an asking price of $477,700. This property was built in 1991 and has 4 bedrooms and 3 full and 1 partial baths with 2021 sq. ft. 115th Avenue is located within the District 230 school district. Search Orland Park real estate on www.gogambino.com today.