
BEDS4
BATHS2 full
SQUARE FEET2,254
MLS#12788441
STATUSActive
PROPERTY TYPEResidential - Single Family
SUBDIVISIONDevonshire
SCHOOLDistrict 214
Property Description
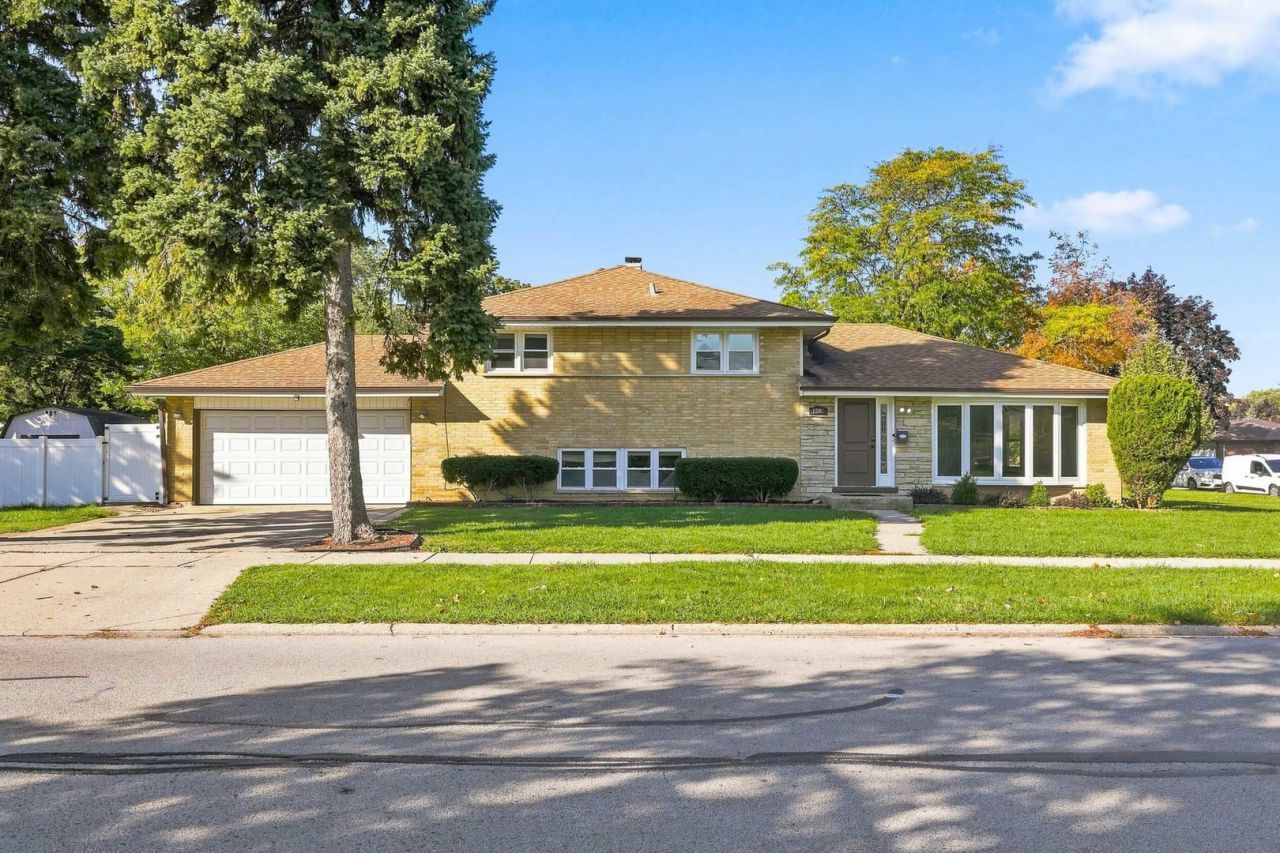
Beautifully updated split-level home in Des Plaines, offering a blend of modern style, comfortable living spaces, and a functional layout. Featuring 4 bedrooms, 2 full bathrooms, a 2-car attached garage, and freshly painted interiors, this home offers a fresh, inviting feel throughout. The kitchen is a standout feature, showcasing crisp white cabinetry, elegant quartz countertops, a contrasting navy-blue island, stainless steel appliances, sleek black hardware, and a striking blue tile backsplash. The bright living and dining areas feature hardwood flooring, recessed lighting, and large windows that bring in natural light, creating a welcoming space for everyday living and entertaining. The home offers 3 bedrooms on the upper level and an additional bedroom on the lower level, providing flexibility for guests, a home office, or additional living space. The updated bathrooms feature contemporary finishes, including stylish tilework and a glass-enclosed shower. Additional highlights include ceiling fans, modern light fixtures, and a washer and dryer. Located in a quiet neighborhood, the property offers convenient access to shopping, dining, Metra stations in Des Plaines, Mount Prospect, and Bensenville, as well as I-90 and other major roadways. With its stylish kitchen, updated interior, and versatile layout, this home is ready for its next owner to move in and enjoy. Schedule your showing today!
Property Features
Property Type: Residential - Single Family
Basement: Yes
Basement: Finished, Full
Cooling: Central Air
Garage: 2
Heating: Gas
Home Style: Prairie
Lot Size: 9,825
Taxes: $8,534
Year Built: 1969
Amenities
Dry Bar
Feature Descriptions
Additional rooms: No additional rooms
Appliances: Microwave, Range, Dishwasher, Refrigerator
Association Includes: None
Exterior: Brick
Lot Dimensions: 9825
Other Equipment: Ceiling Fan(s)
Parcel#: 08243090040000
Parking: Concrete, Yes, Garage Owned, Attached, Garage
Sewer: Public Sewer
Total Rooms: 8
Township: Elk Grove
Water: Lake Michigan
Room Sizes
Bedroom 2: 14X11
Bedroom 3: 14X11
Bedroom 4: 14X11
Dining Room: 12X10
Family Room: 22X14
Kitchen: 13X15
Laundry: 10X10
Living Room: 22X15
Primary Bedroom: 17X13
Local Schools
High School: Elk Grove High School
Middle School: Friendship Junior High School
Elementary School: Devonshire School
School District: District 214
Listed By / Shown By
Listed By
Agency Name: ARNI Realty Incorporated
Agency Phone: 847-699-8177
Shown By
Agency Title: Gambino Realtors
Agency Phone: 815-282-2222

Estimate Your Payment
Estimated Payment
$ 3,471.37 per month $2,593.66 Principal & Interest $711.17 Property Tax $166.54 Homeowner's Insurance
1586 Marshall Drive | MLS# 12788441
This single family home located at 1586 Marshall Drive, Des Plaines, IL 60018 is currently listed for sale with an asking price of $571,000. This property was built in 1969 and has 4 bedrooms and 2 full baths with 2254 sq. ft. Marshall Drive is located in the Devonshire subdivision within the District 214 school district. Search Devonshire real estate on www.gogambino.com today.