
BEDS3
BATHS3 full
SQUARE FEET3,300
MLS#12639563
STATUSActive
PROPERTY TYPEResidential - Townhouse
SUBDIVISIONPrairie Ridge North Townhomes
SCHOOLDistrict 205
Property Description
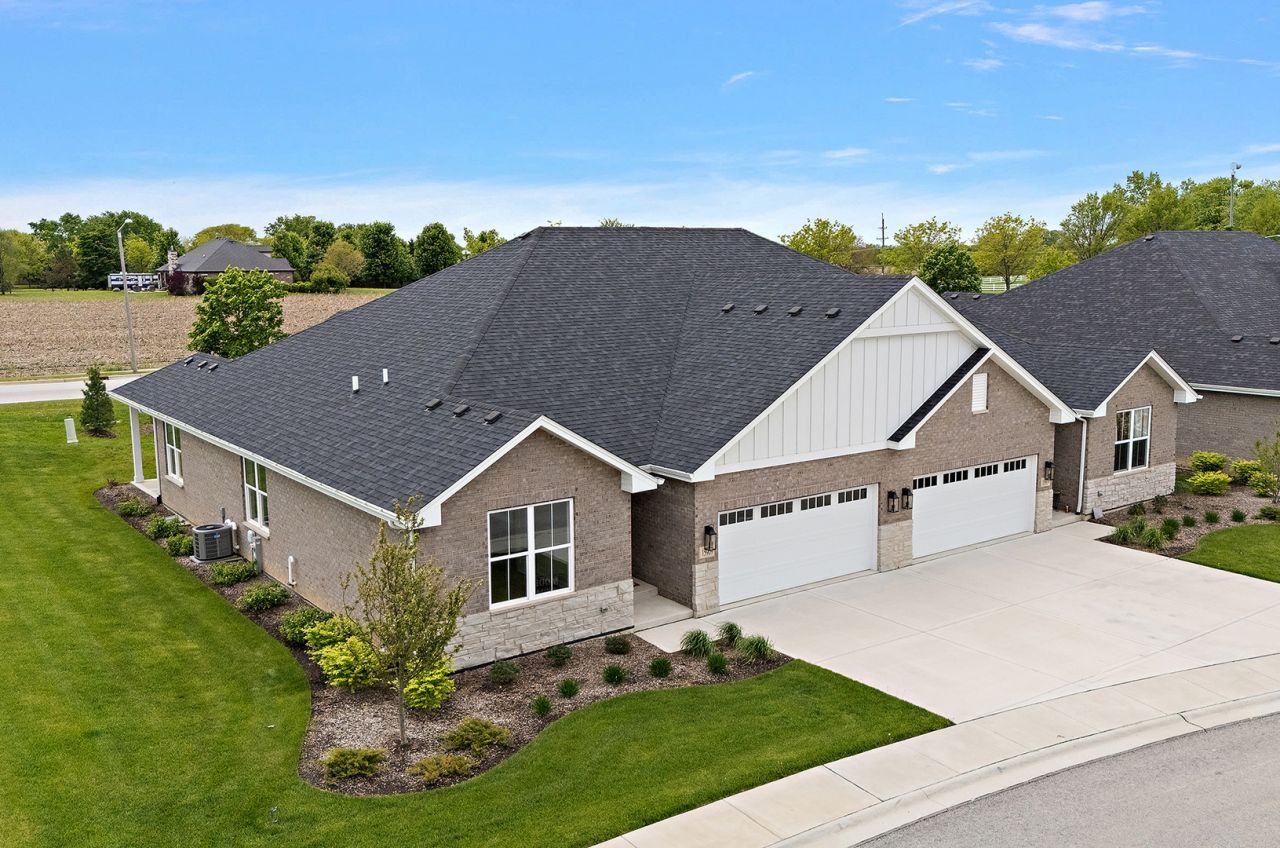
Welcome to custom RANCH living at the Villas of Prairie Ridge Estates Duplexes starting at $599,000. Discover luxury, 1,900 sq. ft., single-level living in the final phase of New Lenox's premier new construction community. Each townhome features a spacious 2-bedroom, 2 full bathroom, open floor plan with a wide concrete driveway, and a 2-car front-load garage. Customize your layout, colors, and premium options. Design your dream interior with a 4-month completion timeline. Striking 12 ft ceilings, stone floor-to-ceiling fireplaces, hardwood flooring, and open staircases...endless possibilities. Primary en-suite with dual sinks, a soaker tub, a roll-in shower, and a large walk-in closet. Expand your footprint with an optional finished basement featuring 3rd bedroom, recreation area, flex room, full bath, and abundant storage. Walkout and lookout availability. Choose covered patios overlooking professionally landscaped grounds, some with pond views. Experience a strong sense of community with maintenance-free living. The pet-friendly neighborhood features Lake Michigan water, a park, 2 gazebos, bike trails, and direct access to the Hadley Walking Path. Unbeatable location, nestled in a quiet cul-de-sac setting, you are minutes away from Silver Cross Hospital, major transit via I-355, and all of the vibrant shopping, dining, and amenities New Lenox has to offer. Only 12 remaining so stop by and secure yours today!
Upcoming Open Houses
Open House Saturday May 30th, 12:00pm - 2:00pm
Open House Sunday May 31st, 12:00pm - 2:00pm
Property Features
Property Type: Residential - Townhouse
Basement: Finished, Crawl Space, Bath/Stubbed, Egress Window, Partial
Basement: Yes
Cooling: Central Air
Fireplaces: 1
Garage: 2
Heating: Natural Gas, Forced Air
Lot Size: 3,104
Roof Type: Asphalt
Stories: 1.0
Year Built: 2026
Amenities
Vaulted Ceiling(s)
Cathedral Ceiling(s)
Dry Bar
1st Floor Bedroom
1st Floor Full Bath
Walk-In Closet(s)
Special Millwork
Pantry
Feature Descriptions
Additional rooms: Breakfast Room, Foyer, Recreation Room, Storage
Additional Structures: None
Appliances: Range, Microwave, Dishwasher, Refrigerator, Bar Fridge
Association Amenities: Park
Association Includes: Insurance, Exterior Maintenance, Lawn Care, Snow Removal
Bath Features: Separate Shower, Accessible Shower, Double Sink, Soaking Tub
Dining Room: Separate
Exterior: Brick
Fireplace: Attached Fireplace Doors/Screen, Gas Log
Fireplace Location(s): Living Room
HOA Fee: 250/ Monthly
Laundry: Main Level, Washer Hookup, Gas Dryer Hookup, In Unit, Sink
Lot: Corner Lot
Lot Dimensions: 3104
Other Equipment: CO Detectors, Sump Pump, Water Heater-Gas
Parcel#: 1605323090150000
Parking: Concrete, Garage Door Opener, Yes, Garage Owned, Attached, Garage
Pet Allowed: Cats OK, Dogs OK
Sewer: Public Sewer
Total Rooms: 8
Township: Homer Glen
Water: Lake Michigan, Public
Room Sizes
Breakfast Room: 12X9
Foyer: 15X10
Recreation Room: 26X24
Storage: 38X19
Bedroom 2: 13X12
Bedroom 3: 17X12
Dining Room: 14X11
Kitchen: 14X12
Laundry: 8X8
Living Room: 22X17
Primary Bedroom: 16X12
Local Schools
High School: Lockport Township High School
Middle School: Hadley Middle School
Elementary School: William J Butler School
School District: District 205
Listed By / Shown By
Listed By
Agency Name: Century 21 Circle
Agency Phone: 708-361-0800
Shown By
Agency Title: Gambino Realtors
Agency Phone: 815-282-2222

Estimate Your Payment
Estimated Payment
$ 2,895.55 per month $2,720.84 Principal & Interest $0.00 Property Tax (data not provided by mls) $174.71 Homeowner's Insurance
15909 Pairie View Court | MLS# 12639563
This townhouse located at 15909 Pairie View Court, New Lenox, IL 60451 is currently listed for sale with an asking price of $599,000. This property was built in 2026 and has 3 bedrooms and 3 full baths with 3300 sq. ft. Pairie View Court is located in the Prairie Ridge North Townhomes subdivision within the District 205 school district. Search Prairie Ridge North Townhomes real estate on www.gogambino.com today.