
BEDS4
BATHS2 full 1 partial
SQUARE FEET2,825
MLS#12776892
STATUSNew
PROPERTY TYPEResidential - Single Family
SUBDIVISIONCambridge Lakes
SCHOOLDistrict 300
Property Description
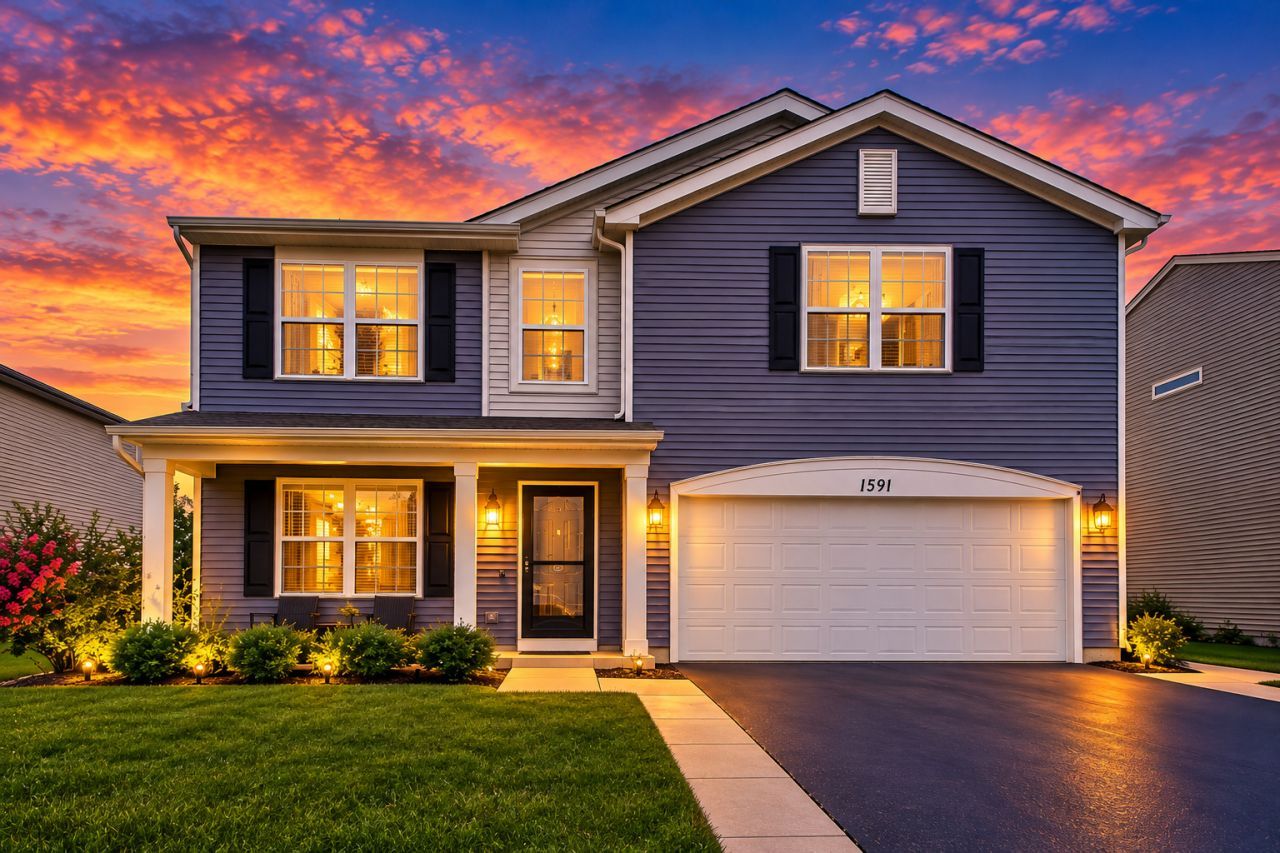
Welcome home to this spacious and beautifully maintained property in the desirable Cambridge Lakes community! The main level features attractive wood-look laminate flooring throughout and a spacious open-concept layout designed for both everyday living and entertaining. The large kitchen offers 42-inch expresso cabinetry, generous counter space, and opens directly to the family room. Formal living and dining rooms, a convenient mudroom, and main-level laundry complete the first floor. Upstairs, you'll find a spacious primary suite, a versatile loft, three additional generously sized bedrooms, and plenty of walk-in closet space. Additional highlights include a heated 2-car garage, concrete ribbon driveway, and a fully fenced backyard featuring a newer brick paver patio with firepit-perfect for relaxing or entertaining outdoors. Enjoy all that Cambridge Lakes has to offer, including parks, clubhouse, fitness center, swimming pool, and more. Move-in ready and waiting for its new owners-schedule your showing today!
Property Features
Property Type: Residential - Single Family
Basement: None
Cooling: Central Air
Garage: 2
Heating: Natural Gas
Lot Size: 0.17 Acres
Roof Type: Asphalt
Taxes: $10,608
Year Built: 2017
Amenities
Walk-In Closet(s)
Feature Descriptions
Additional rooms: Breakfast Room, Loft
Appliances: Range, Microwave, Dishwasher, Stainless Steel Appliance(s)
Association Includes: Insurance, Clubhouse, Exercise Facilities, Pool, Other
Bath Features: Separate Shower, Double Sink
Dining Room: Combined w/ LivRm
Exterior: Vinyl Siding
HOA Fee: 80/ Monthly
Laundry: Main Level
Lot Dimensions: 58 X 128
Other Equipment: CO Detectors, Ceiling Fan(s)
Parcel#: 0229397011
Parking: Asphalt, Garage Door Opener, Heated Garage, Yes, Garage Owned, Attached, Garage
Sewer: Public Sewer
Total Rooms: 10
Township: Rutland
Water: Public
Room Sizes
Breakfast Room: 14X10
Loft: 12X11
Bedroom 2: 12X12
Bedroom 3: 13X13
Bedroom 4: 13X12
Dining Room: 13X10
Family Room: 18X18
Kitchen: 16X10
Laundry: 08X06
Living Room: 10X09
Primary Bedroom: 19X18
Local Schools
High School: Hampshire High School
Middle School: Hampshire Middle School
Elementary School: Gary Wright Elementary School
School District: District 300
Listed By / Shown By
Listed By
Agency Name: Compass
Agency Phone: 773-466-7150
Shown By
Agency Title: Gambino Realtors
Agency Phone: 815-282-2222

Estimate Your Payment
Estimated Payment
$ 3,300.51 per month $2,270.70 Principal & Interest $884.00 Property Tax $145.80 Homeowner's Insurance
1591 Cherry Lane | MLS# 12776892
This single family home located at 1591 Cherry Lane , Pingree Grove, IL 60140 is currently listed for sale with an asking price of $499,900. This property was built in 2017 and has 4 bedrooms and 2 full and 1 partial baths with 2825 sq. ft. Cherry Lane is located in the Cambridge Lakes subdivision within the District 300 school district. Search Cambridge Lakes real estate on www.gogambino.com today.