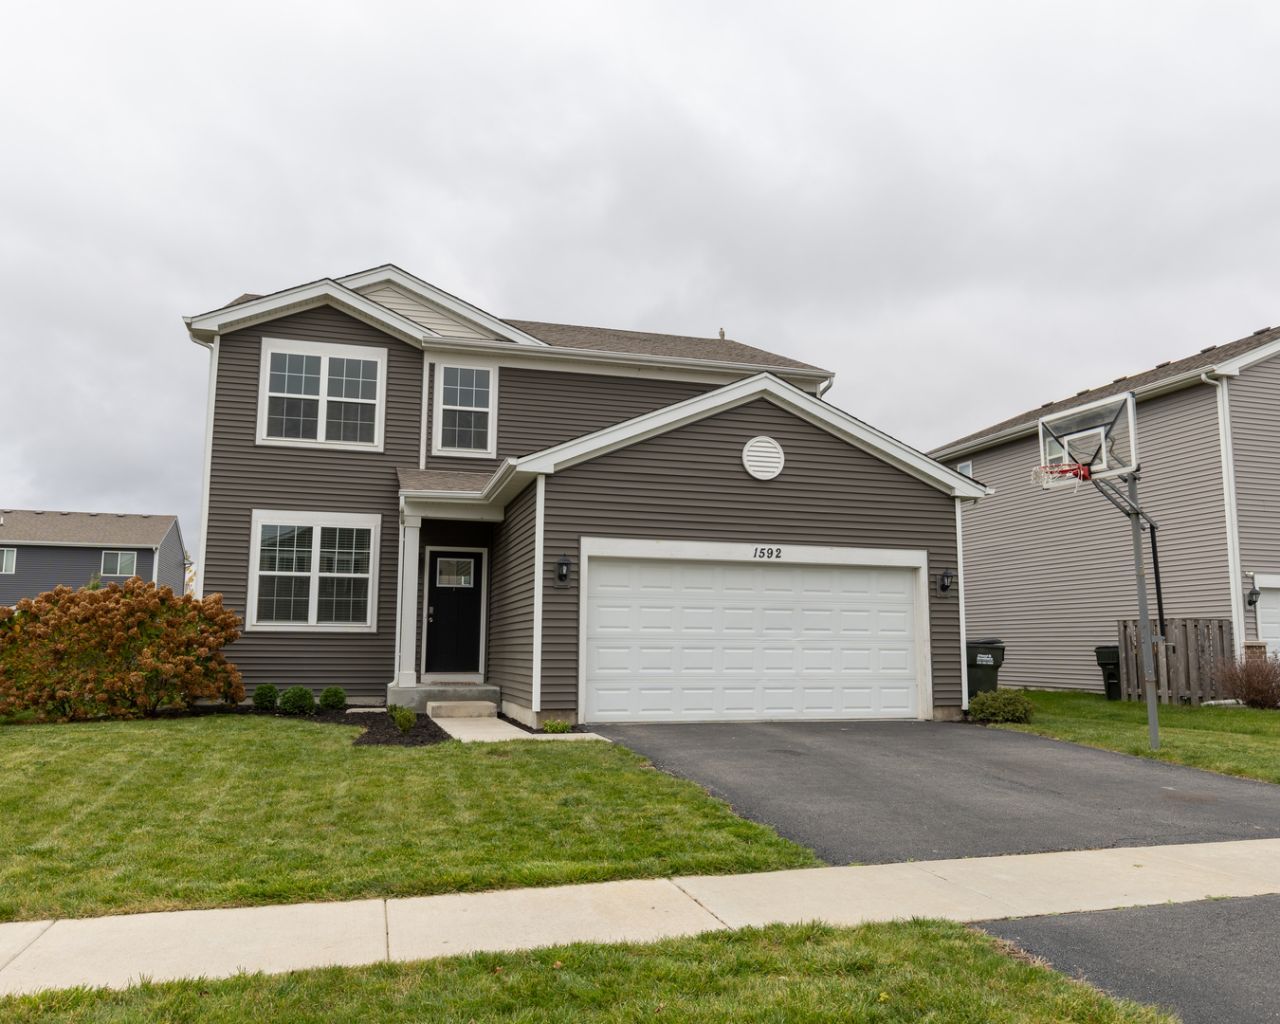

BEDS4
BATHS2 full 1 partial
SQUARE FEET2,008
MLS#12801907
STATUSNew
PROPERTY TYPEResidential - Single Family
SUBDIVISIONCambridge Lakes
SCHOOLDistrict 300
Property Description
Large 4 Bedroom 2.5 Bath Halsted model. Spacious bedrooms with walk in closets. Primary Bedroom features deluxe bathroom with double bowl vanity, shower with transom window, linen closet and separate water closet. Kitchen with great workflow and open plan features stainless steel appliances, island, and designer cabinets topped off with crown molding. Great opportunity in Parkside of Cambridge Lakes that features a clubhouse, pools, ponds, and parks.
Property Features
Property Type: Residential - Single Family
Basement: Yes
Basement: Unfinished, Partial
Cooling: Central Air
Garage: 2
Heating: Gas, Forced Air
Lot Size: 0.16 Acres
Roof Type: Asphalt
Taxes: $9,825
Year Built: 2020
Amenities
Walk-In Closet(s)
Feature Descriptions
Additional rooms: Breakfast Room
Appliances: Range, Microwave, Dishwasher, Stainless Steel Appliance(s)
Association Includes: Insurance, Clubhouse, Exercise Facilities, Pool, Other
Bath Features: Double Sink
Exterior: Vinyl Siding
HOA Fee: 65/ Monthly
Laundry: Upper Level
Lot Dimensions: 57 X 120
Other Equipment: CO Detectors, Sump Pump
Parcel#: 0229253013
Parking: Asphalt, Yes, Garage Owned, Attached, Garage
Sewer: Public Sewer
Total Rooms: 8
Township: Rutland
Water: Public
Room Sizes
Breakfast Room: 9X13
Bedroom 2: 11X11
Bedroom 3: 11X10
Bedroom 4: 13X10
Family Room: 20X13
Kitchen: 10X15
Laundry: 8X6
Living Room: 10X15
Primary Bedroom: 14X13
Local Schools
High School: Hampshire High School
Middle School: Hampshire Middle School
Elementary School: Gary Wright Elementary School
School District: District 300
Listed By / Shown By
Listed By
Agency Name: One Percent Properties
Agency Phone: 630-306-1157
Shown By
Agency Title: Gambino Realtors
Agency Phone: 815-282-2222

Estimate Your Payment
Estimated Payment
$ 2,993.56 per month $2,043.59 Principal & Interest $818.75 Property Tax $131.22 Homeowner's Insurance
1592 Cedarwood Lane | MLS# 12801907
This single family home located at 1592 Cedarwood Lane , Pingree Grove, IL 60140 is currently listed for sale with an asking price of $449,900. This property was built in 2020 and has 4 bedrooms and 2 full and 1 partial baths with 2008 sq. ft. Cedarwood Lane is located in the Cambridge Lakes subdivision within the District 300 school district. Search Cambridge Lakes real estate on www.gogambino.com today.