
BEDS4
BATHS2 full 1 partial
SQUARE FEET1,255
MLS#12759053
STATUSPrice Change
PROPERTY TYPEResidential - Single Family
SCHOOLDistrict 205
Property Description
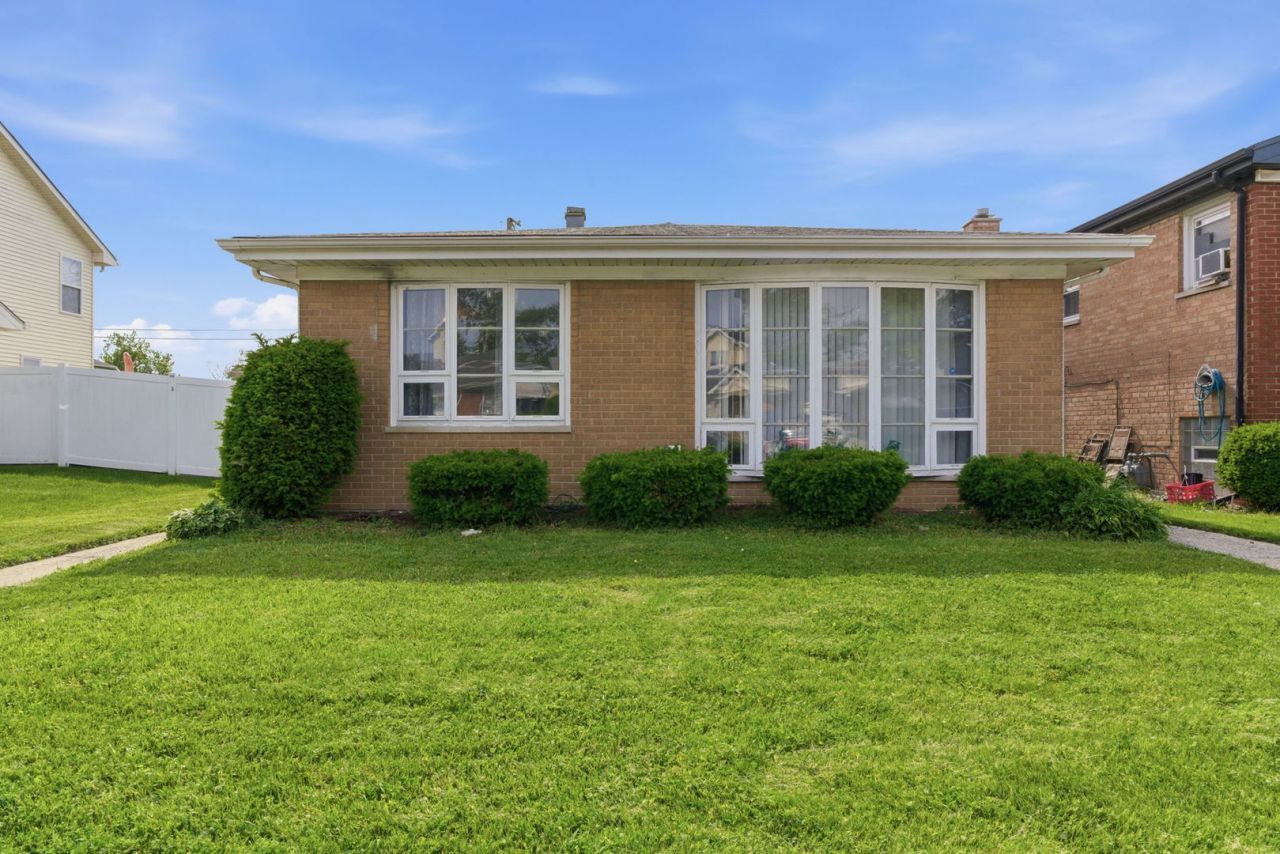
This well-maintained tri-level home offers a bright, open layout with hardwood flooring, recessed lighting, decorative trim, and a beautifully updated kitchen featuring dark cabinetry, granite countertops, stainless steel appliances, tile flooring, and a breakfast bar overlooking the main living area. The spacious lower-level family room provides additional living and entertaining space with updated flooring and modern finishes. The home also features comfortable bedrooms, an updated full bath, and plenty of natural light throughout. One of the standout features is the detached additional bedroom with its own bathroom, offering excellent flexibility for guests, extended living, a private office, studio, or additional personal space. Outside, enjoy a well-kept yard, attractive brick exterior, and plenty of outdoor space. Conveniently located near shopping, dining, schools, transportation, and major roadways. A unique property with flexible living options - schedule your private showing today!
Property Features
Property Type: Residential - Single Family
Basement: None
Cooling: Central Air
Garage: 2
Heating: Forced Air
Lot Size: 0.11 Acres
Taxes: $6,135
Year Built: 1968
Feature Descriptions
Additional rooms: No additional rooms
Association Includes: None
Exterior: Vinyl Siding, Brick
Lot Dimensions: 125 x 40
Parcel#: 29192040500000
Parking: Detached, Garage
Sewer: Public Sewer
Total Rooms: 8
Township: Thornton
Water: Public
Room Sizes
Bedroom 2: 13X10
Bedroom 3: 11X10
Bedroom 4: 24X10
Dining Room: 9X12
Family Room: 18X13
Kitchen: 12X12
Living Room: 13X17
Primary Bedroom: 14X10
Local Schools
School District: District 205
Listed By / Shown By
Listed By
Agency Name: Listing Leaders Northwest, Inc
Agency Phone: 219-961-5478
Shown By
Agency Title: Gambino Realtors
Agency Phone: 815-282-2222

Estimate Your Payment
Estimated Payment
$ 1,574.24 per month $998.85 Principal & Interest $511.25 Property Tax $64.14 Homeowner's Insurance
15930 Paulina Street | MLS# 12759053
This single family home located at 15930 Paulina Street, Harvey, IL 60426 is currently listed for sale with an asking price of $219,900. This property was built in 1968 and has 4 bedrooms and 2 full and 1 partial baths with 1255 sq. ft. Paulina Street is located within the District 205 school district. Search Harvey real estate on www.gogambino.com today.