
BEDS2
BATHS1 full 1 partial
SQUARE FEET956
MLS#12770331
STATUSNew
PROPERTY TYPEResidential - Condominium
SCHOOLDistrict 87
Property Description
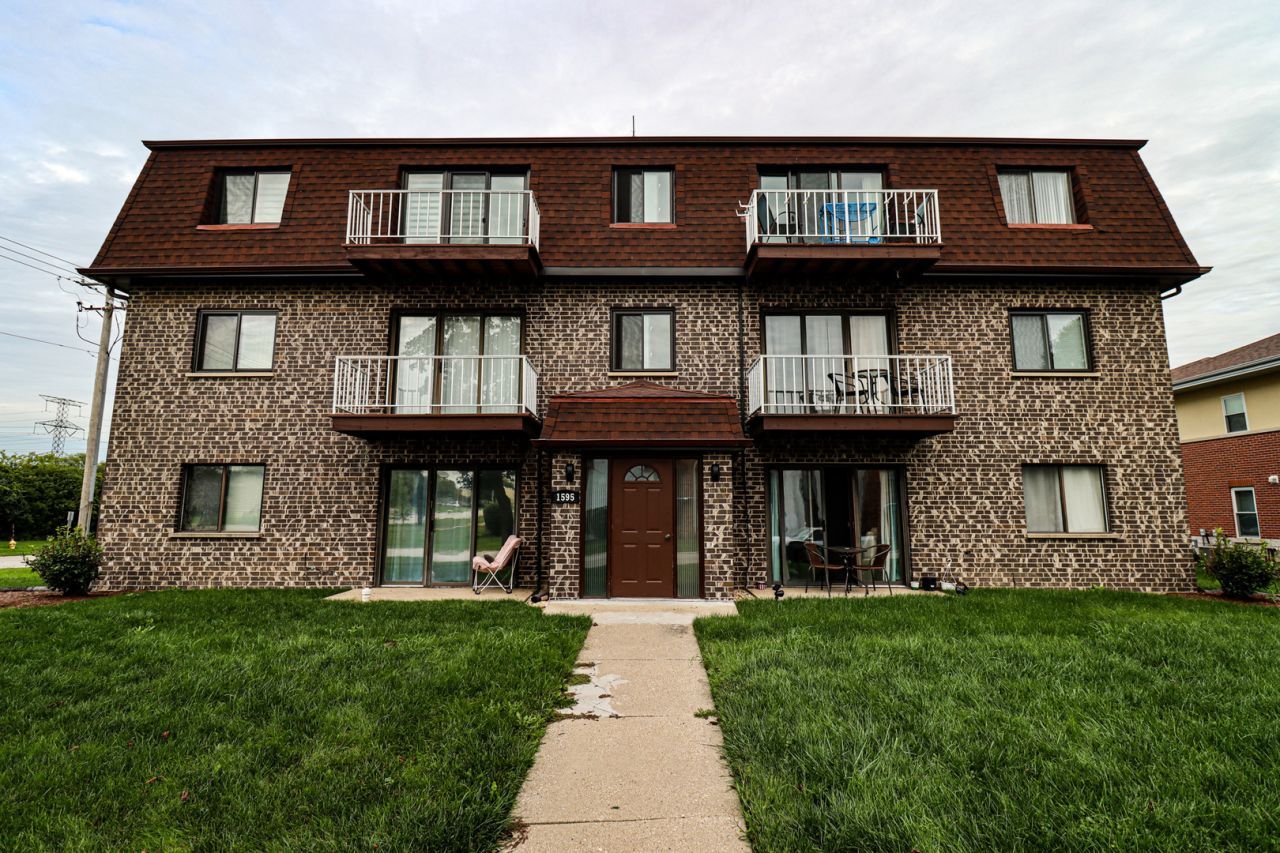
Act fast- This is a turn-key property! This beautifully updated 1st-floor unit offers true move-in-ready comfort in an intimate, all-brick 6-unit building. Step inside to find rich, dark oak hardwood flooring flowing seamlessly throughout, leading into a high-end kitchen equipped with top-of-the-line cherry wood cabinetry, sleek Black Galaxy Granite countertops, stainless steel appliances, and durable ceramic tile flooring. Enjoy the convenience of two spacious bedrooms, modern updated bathrooms, and an in-unit washer and dryer. Ideally situated within walking distance to the hospital and PACE bus lines, with effortless access to I-355 for quick commuting. Schedule your showing today before it's gone! See this beautiful place today.
Property Features
Property Type: Residential - Condominium
Basement: None
Cooling: Central Air
Garage: 1
Heating: Electric
Lot Size: COMMON
Roof Type: Asphalt
Stories: 3.0
Taxes: $3,667
Year Built: 1980
Feature Descriptions
Additional rooms: No additional rooms
Appliances: Range, Microwave, Dishwasher, Refrigerator, Washer, Dryer, Disposal, Stainless Steel Appliance(s)
Association Includes: Parking, Insurance, Exterior Maintenance, Lawn Care, Scavenger, Snow Removal
Dining Room: Combined w/ LivRm
Exterior: Brick
HOA Fee: 180/ Monthly
Laundry: In Unit
Lot Dimensions: COMMON
Other Equipment: TV-Cable, Ceiling Fan(s)
Parcel#: 0235223001
Parking: Asphalt, Garage Door Opener, Yes, Garage Owned, Detached, Garage
Pet Allowed: Cats OK, Dogs OK
Sewer: Storm Sewer
Total Rooms: 5
Township: Bloomingdale
Water: Lake Michigan
Room Sizes
Bedroom 2: 12X11
Dining Room: 11X09
Kitchen: 14X12
Laundry: 4X4
Living Room: 16X13
Primary Bedroom: 14X12
Local Schools
School District: District 87
Listed By / Shown By
Listed By
Agency Name: House Select Realty, Inc.
Agency Phone: 630-709-1061
Shown By
Agency Title: Gambino Realtors
Agency Phone: 815-282-2222

Estimate Your Payment
Estimated Payment
$ 1,223.56 per month $862.59 Principal & Interest $305.58 Property Tax $55.39 Homeowner's Insurance
1595 Floyd Brown Lane , Unit 1A | MLS# 12770331
This condo located at 1595 Floyd Brown Lane , Unit 1A, Glendale Heights, IL 60139 is currently listed for sale with an asking price of $189,900. This property was built in 1980 and has 2 bedrooms and 1 full and 1 partial baths with 956 sq. ft. Floyd Brown Lane , Unit 1A is located within the District 87 school district. Search Glendale Heights real estate on www.gogambino.com today.