
BEDS2
BATHS2 full 1 partial
SQUARE FEET1,322
MLS#12783703
STATUSActive
PROPERTY TYPEResidential - Single Family
SCHOOLDistrict 300
Property Description
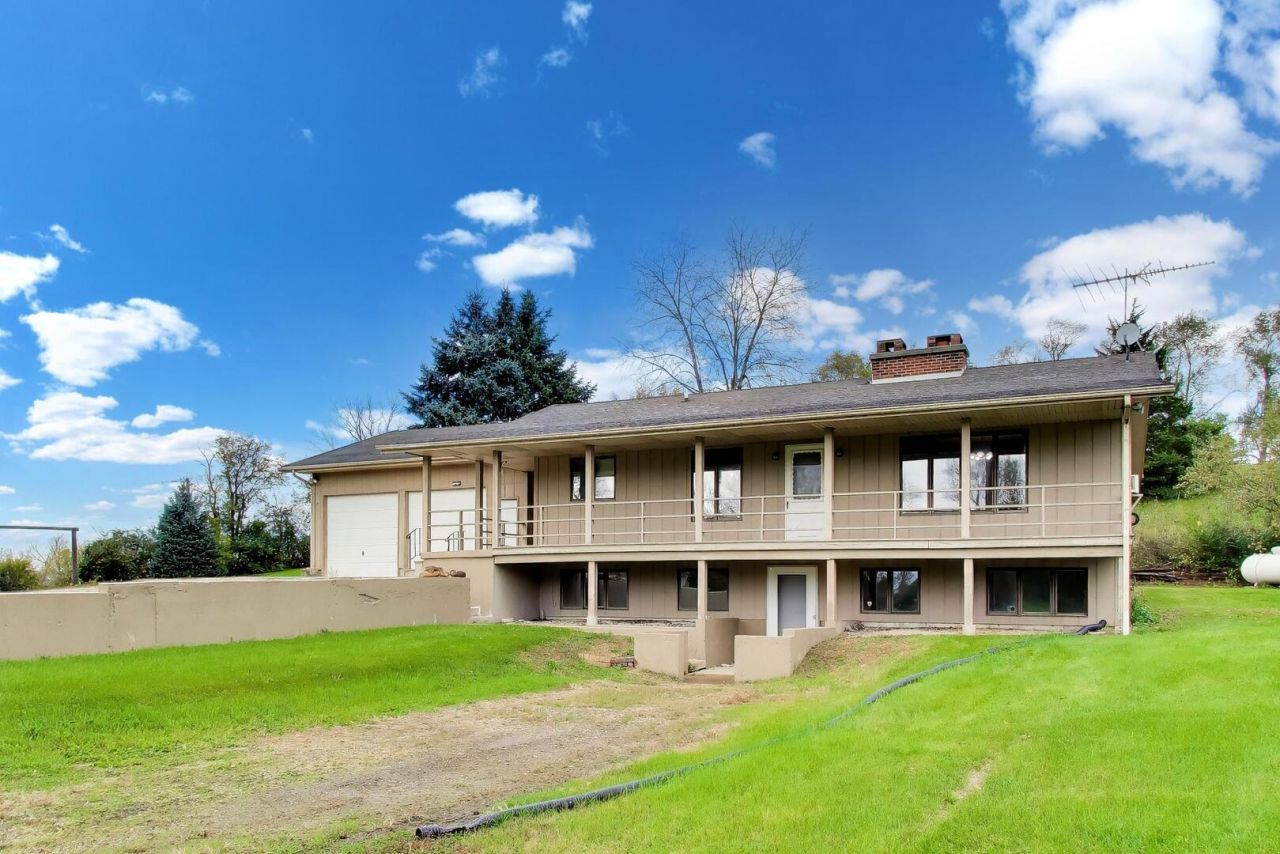
Bring your vision to this country property on McCornack Road, where a peaceful setting, private pond, Tyler Creek and multiple outbuildings offer an inviting opportunity to create your own retreat. The two bedroom, two bath ranch, built in 1985, features over 1300 square feet upstairs, a walkout basement and an attached two-car garage. Ready for updating, the home provides a starting point for buyers who value outdoor space and the chance to make a property their own. The classic raised ranch features an expansive 40-foot front porch overlooking your private country setting-an inviting spot to unwind and take in the views. Full-size, south-facing windows fill the walkout lower level (and additional 1375 square feet!) with natural light, while a fireplace adds warmth to the spacious family room. Ample storage, a laundry room with plumbing for a shower, and a large workshop provide practical space for everyday needs and creative pursuits. Two barns with heat and water, and two smaller sheds, offer potential for hobbies, equipment storage, business headquarters and country pursuits. Historically used for horses, the larger barn invites exploration of equestrian possibilities or even RV storage! Enjoy the serene setting while remaining within reach of town, I-90 and commuter rail to downtown Chicago. Whether you envision gardening, outdoor recreation or restoring a country homestead, this property offers room to pursue your next chapter!
Property Features
Property Type: Residential - Single Family
Basement: Yes
Basement: Partially Finished, Exterior Entry, Full, Walk-Out Access
Cooling: Wall Unit(s)
Fireplaces: 2
Garage: 2
Heating: Propane, Baseboard
Home Style: Ranch
Lot Size: 5.00 Acres
Roof Type: Asphalt
Taxes: $2,400
Year Built: 1985
Amenities
1st Floor Bedroom
Feature Descriptions
Additional rooms: Deck, Workshop, Family Room, Utility Room-Lower Level
Additional Structures: Barn(s), Outbuilding, Poultry Coop, Shed(s), Storage
Appliances: Range, Microwave, Refrigerator, Washer
Association Includes: None
Bath Features: Whirlpool
Dining Room: Combined w/ LivRm
Exterior: Cedar
Fireplace: Wood Burning
Fireplace Location(s): Living Room, Basement
Laundry: Gas Dryer Hookup, In Unit
Lot: Irregular Lot, Wooded
Lot Dimensions: 5
Other Equipment: Water-Softener Owned, TV Antenna, CO Detectors, Ceiling Fan(s), Sump Pump
Parcel#: 0226200007
Parking: Gravel, Garage Door Opener, Garage, Yes, Garage Owned, Attached
Sewer: Septic Tank
Total Rooms: 7
Township: Rutland
Water: Well
Room Sizes
Deck: 40X8
Work Room: 23X13
Family Room - Down: 40X19
Bedroom 2: 12X10
Dining Room: COMBO
Kitchen: 11X11
Laundry: 18X7
Living Room: 30X13
Primary Bedroom: 18X11
Local Schools
School District: District 300
Listed By / Shown By
Listed By
Agency Name: @properties Christie's International Real Estate
Agency Phone: 773-472-0200
Shown By
Agency Title: Gambino Realtors
Agency Phone: 815-282-2222

Estimate Your Payment
Estimated Payment
$ 3,704.63 per month $3,293.18 Principal & Interest $200.00 Property Tax $211.46 Homeowner's Insurance
15n573 Mccornack Road | MLS# 12783703
This single family home located at 15n573 Mccornack Road, Elgin, IL 60124 is currently listed for sale with an asking price of $725,000. This property was built in 1985 and has 2 bedrooms and 2 full and 1 partial baths with 1322 sq. ft. 15n573 Mccornack Road is located within the District 300 school district. Search Elgin real estate on www.gogambino.com today.