
BEDS4
BATHS4 full
SQUARE FEET2,311
MLS#12758494
STATUSNew
PROPERTY TYPEResidential - Single Family
SCHOOLDistrict 205
Property Description
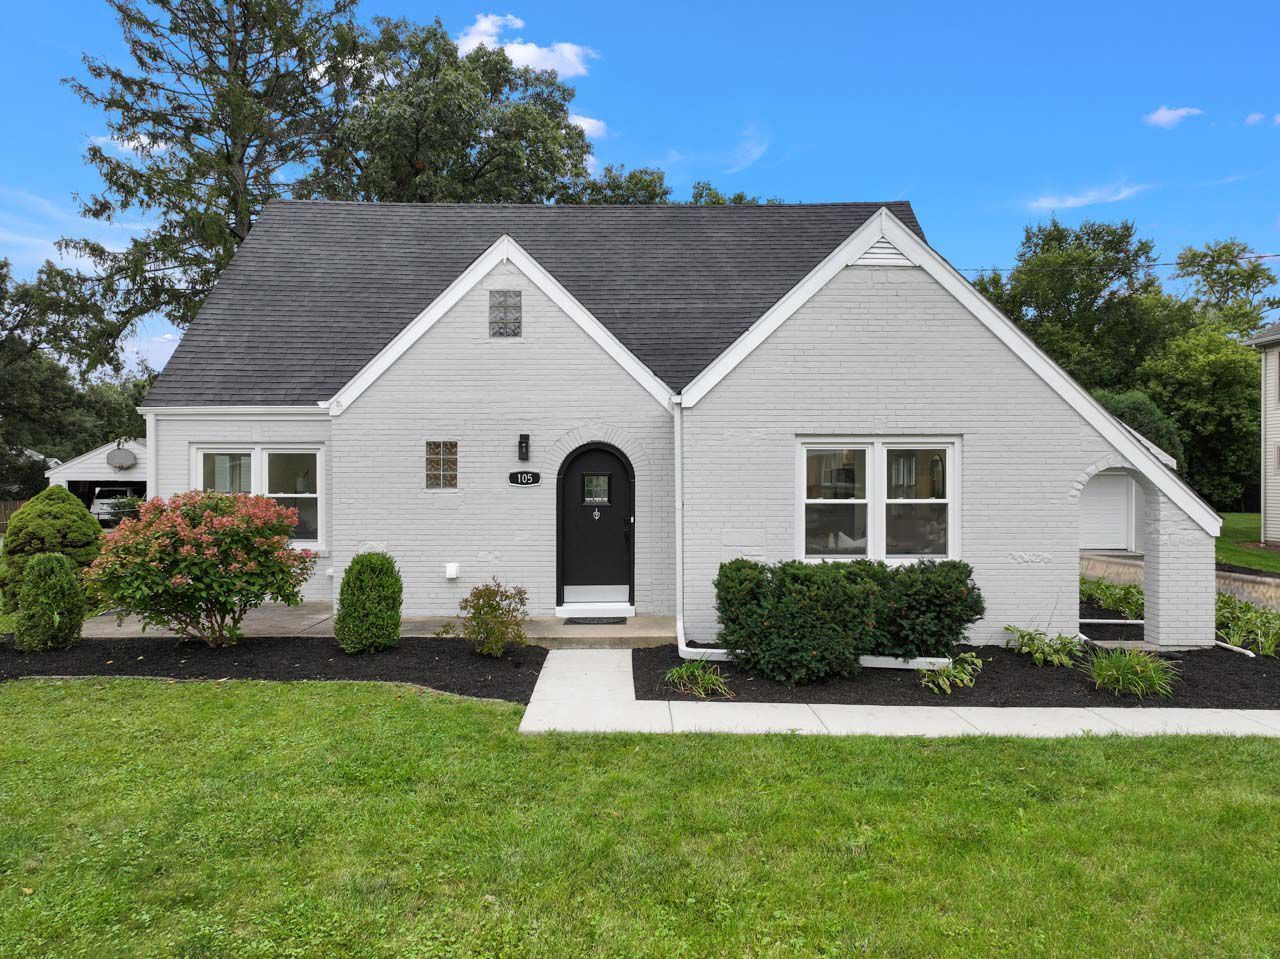
This home offers far more space than you might expect, with a flexible layout designed for everyday living, entertaining, and changing needs. The large open-concept main level features a spacious kitchen with white quartz countertops, stainless steel appliances, a pantry closet, and an oversized island that flows seamlessly into the main living areas. A main-floor bedroom or office with a nearby full bath creates an ideal setup for an in-law suite. Upstairs, the primary suite includes a private ensuite bath and walk-in closet, along with two additional bedrooms and another full bath. The finished basement adds even more living space with a generous family/rec room, office or flex space, full bath, laundry, and an oversized storage/exercise room. Outside, the nearly one-acre property is a standout, offering a fully fenced backyard, large deck for outdoor entertaining, and plenty of room to enjoy the open space or add a future pool. With generous living areas on all three levels, a versatile floor plan, and an exceptional backyard, this home has so much to offer.
Property Features
Property Type: Residential - Single Family
Basement: Yes
Basement: Finished, Rec/Family Area, Full
Cooling: Central Air
Fireplaces: 1
Garage: 2
Heating: Natural Gas
Lot Size: 0.46 Acres
Roof Type: Asphalt
Taxes: $9,350
Year Built: 1953
Feature Descriptions
Additional rooms: Bonus Room, Storage, Utility Room-Lower Level
Appliances: Range, Microwave, Dishwasher, Refrigerator, Washer, Dryer, Disposal, Wine Refrigerator, Range Hood
Association Includes: None
Dining Room: Kitchen/Dining Combo
Exterior: Brick, Fiber Cement
Fireplace: Electric
Fireplace Location(s): Family Room
Laundry: Gas Dryer Hookup
Lot Dimensions: 112X180
Parcel#: 0613401005
Parking: Concrete, Garage Door Opener, Yes, Garage Owned, Detached, Garage
Sewer: Public Sewer
Total Rooms: 9
Township: York
Water: Public
Room Sizes
Bonus Room: 9X11
Storage: 13X15
Bedroom 2: 11X13
Bedroom 3: 17X10
Bedroom 4: 12X13
Dining Room: 13X6
Family Room: 13X15
Kitchen: 13X14
Laundry: 7X14
Living Room: 24X13
Primary Bedroom: 16X12
Local Schools
High School: York Community High School
Middle School: Sandburg Middle School
Elementary School: Jackson Elementary School
School District: District 205
Listed By / Shown By
Listed By
Agency Name: Keller Williams Premiere Properties
Agency Phone: 630-545-9860
Shown By
Agency Title: Gambino Realtors
Agency Phone: 815-282-2222

Estimate Your Payment
Estimated Payment
$ 5,371.45 per month $4,315.20 Principal & Interest $779.17 Property Tax $277.08 Homeowner's Insurance
15w105 Harrison Street | MLS# 12758494
This single family home located at 15w105 Harrison Street, Elmhurst, IL 60126 is currently listed for sale with an asking price of $950,000. This property was built in 1953 and has 4 bedrooms and 4 full baths with 2311 sq. ft. 15w105 Harrison Street is located within the District 205 school district. Search Elmhurst real estate on www.gogambino.com today.