
BEDS4
BATHS4 full
SQUARE FEET2,311
MLS#12782267
STATUSNew
PROPERTY TYPEResidential - Single Family
SCHOOLDistrict 205
Property Description
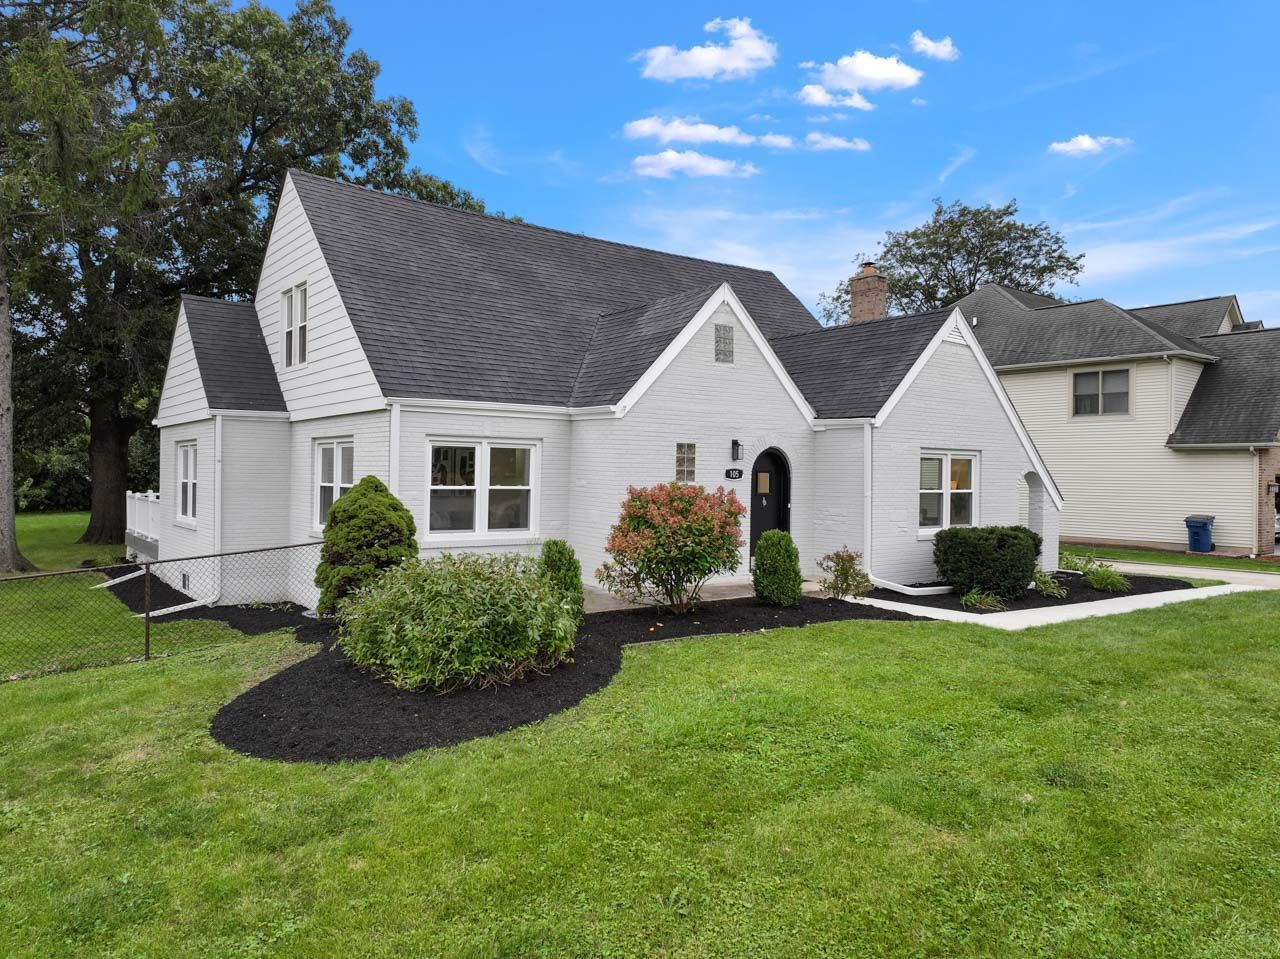
Beautifully renovated and situated on nearly an acre, this spacious home offers an open floor plan, modern finishes, and three levels of finished living space. The main level features a large kitchen with white quartz countertops, stainless steel appliances, a pantry closet, and an oversized island that opens to the living and dining areas. A main-floor bedroom with an adjacent full bath provides flexibility for guests, related living, or a home office. Upstairs, the primary suite includes a private bath and walk-in closet, along with two additional bedrooms and a full hall bath. The finished basement offers a spacious recreation room, additional office or flex space, full bath, laundry area, and an oversized storage or exercise room. Outside, the nearly one-acre property features a large deck and fully fenced backyard with plenty of room for entertaining, outdoor activities, or a future pool. With updated interiors, generous living space, and a versatile floor plan, this home offers the added benefit of an expansive lot that's hard to find.
Property Features
Property Type: Residential - Single Family
Basement: Yes
Basement: Finished, Rec/Family Area, Full
Cooling: Central Air
Fireplaces: 1
Garage: 2
Heating: Natural Gas
Lot Size: 0.46 Acres
Roof Type: Asphalt
Taxes: $9,350
Year Built: 1953
Feature Descriptions
Additional rooms: Bonus Room, Storage, Utility Room-Lower Level
Appliances: Range, Microwave, Dishwasher, Refrigerator, Washer, Dryer, Disposal, Wine Refrigerator, Range Hood
Association Includes: None
Dining Room: Kitchen/Dining Combo
Exterior: Brick, Fiber Cement
Fireplace: Electric
Fireplace Location(s): Family Room
Laundry: Gas Dryer Hookup
Lot Dimensions: 112X180
Parcel#: 0613401005
Parking: Concrete, Garage Door Opener, Yes, Garage Owned, Detached, Garage
Sewer: Public Sewer
Total Rooms: 9
Township: York
Water: Public
Room Sizes
Bonus Room: 9X11
Storage: 13X15
Bedroom 2: 11X13
Bedroom 3: 17X10
Bedroom 4: 12X13
Dining Room: 13X6
Family Room: 13X15
Kitchen: 13X14
Laundry: 7X14
Living Room: 24X13
Primary Bedroom: 16X12
Local Schools
High School: York Community High School
Middle School: Sandburg Middle School
Elementary School: Jackson Elementary School
School District: District 205
Listed By / Shown By
Listed By
Agency Name: Keller Williams Premiere Properties
Agency Phone: 630-545-9860
Shown By
Agency Title: Gambino Realtors
Agency Phone: 815-282-2222

Estimate Your Payment
Estimated Payment
$ 5,318.27 per month $4,265.23 Principal & Interest $779.17 Property Tax $273.88 Homeowner's Insurance
15w105 Harrison Street | MLS# 12782267
This single family home located at 15w105 Harrison Street , Elmhurst, IL 60126 is currently listed for sale with an asking price of $939,000. This property was built in 1953 and has 4 bedrooms and 4 full baths with 2311 sq. ft. 15w105 Harrison Street is located within the District 205 school district. Search Elmhurst real estate on www.gogambino.com today.