
BEDS3
BATHS1 full 1 partial
SQUARE FEET1,320
MLS#12738523
STATUSNew
PROPERTY TYPEResidential - Townhouse
SCHOOLDistrict 205
Property Description
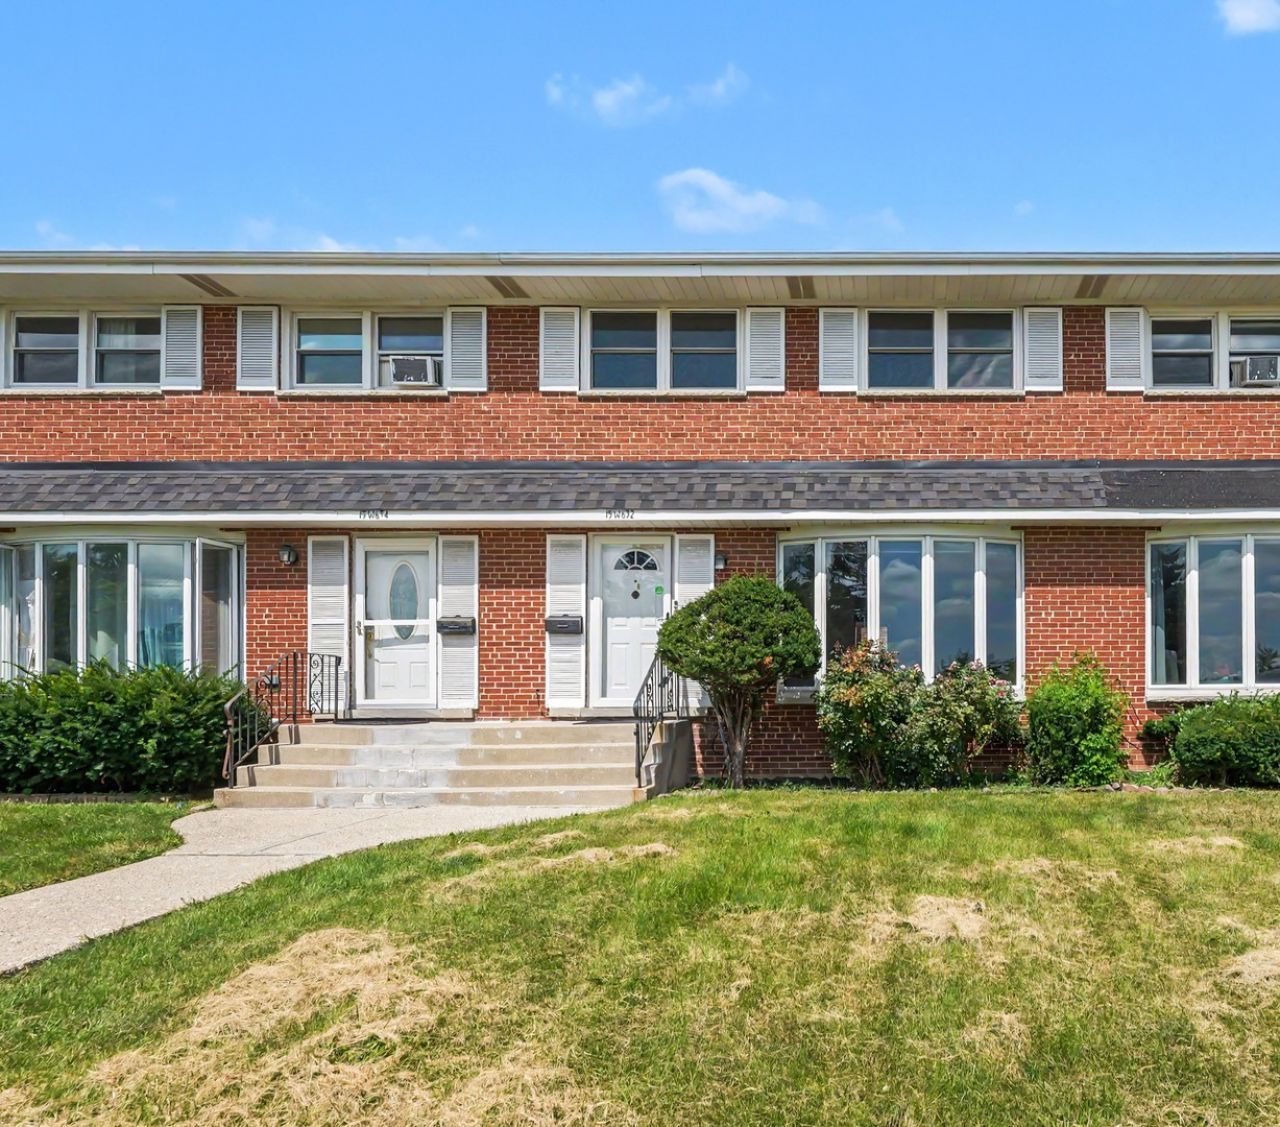
Welcome to this all brick 3 bedroom, 1.5 bath townhouse in a fantastic Elmhurst location! The sun filled main level features a spacious south facing living room with a bay window that lets in tons of natural light all day long and a cozy stone fireplace. The kitchen offers granite countertops, stainless steel appliances and plenty of room for a dining table, plus access to the convenient first floor half bath. All three bedrooms are on the second level and share a beautifully renovated (2021) hall bath with a whirlpool tub & full body spray shower combo. The finished basement provides additional living space with a large family room with heated floors plus tons of built ins for storage and a built in desk, plus a separate laundry room with a utility sink. Enjoy the fenced backyard with a deck, built in bench and planter boxes. Recent updates include: interior painting (2026), chimney tuckpointing (2024), new AC and roof (2021). Two assigned exterior parking spaces are included in the price. Ideally located with easy access to I-294 and I-290, Bensenville Metra, O'Hare, shopping and dining. Zoned to highly rated Elmhurst District 205 schools, including York Community High School. A wonderful opportunity to make this your own!
Property Features
Property Type: Residential - Townhouse
Basement: Yes
Basement: Finished, Full
Cooling: Central Air
Fireplaces: 1
Heating: Natural Gas, Baseboard, Radiant Floor
Lot Size: 3,049
Stories: 2.0
Taxes: $4,259
Year Built: 1964
Amenities
Built-in Features
Dining Combo
Granite Counters
Pantry
Feature Descriptions
Additional rooms: No additional rooms
Appliances: Range, Microwave, Dishwasher, Refrigerator, Washer, Dryer, Stainless Steel Appliance(s), Range Hood
Association Includes: Insurance, Scavenger, Snow Removal
Bath Features: Whirlpool, Full Body Spray Shower
Dining Room: Kitchen/Dining Combo
Exterior: Brick
Fireplace: Electric
Fireplace Location(s): Living Room
HOA Fee: 165/ Monthly
Laundry: Washer Hookup, In Unit, Sink
Lot Dimensions: 3049
Other Equipment: CO Detectors, Sump Pump
Parcel#: 0325109060
Parking: Assigned, Yes, Owned
Pet Allowed: Cats OK, Dogs OK
Sewer: Public Sewer
Total Rooms: 7
Township: Addison
Water: Public
Room Sizes
Bedroom 2: 11X10
Bedroom 3: 11X11
Dining Room: COMBO
Family Room: 14X21
Kitchen: 14X21
Laundry: 6X14
Living Room: 15X21
Primary Bedroom: 15X11
Local Schools
High School: York Community High School
Middle School: Churchville Middle School
Elementary School: Fischer Elementary School
School District: District 205
Listed By / Shown By
Listed By
Agency Name: Redfin Corporation
Agency Phone: 224-699-5002
Shown By
Agency Title: Gambino Realtors
Agency Phone: 815-282-2222

Estimate Your Payment
Estimated Payment
$ 2,090.32 per month $1,630.69 Principal & Interest $354.92 Property Tax $104.71 Homeowner's Insurance
15w632 Virginia Lane | MLS# 12738523
This townhouse located at 15w632 Virginia Lane , Elmhurst, IL 60126 is currently listed for sale with an asking price of $359,000. This property was built in 1964 and has 3 bedrooms and 1 full and 1 partial baths with 1320 sq. ft. 15w632 Virginia Lane is located within the District 205 school district. Search Elmhurst real estate on www.gogambino.com today.