
BEDS4
BATHS2 full 1 partial
SQUARE FEET1,390
MLS#12767884
STATUSNew
PROPERTY TYPEResidential - Single Family
SCHOOLDistrict 214
Property Description
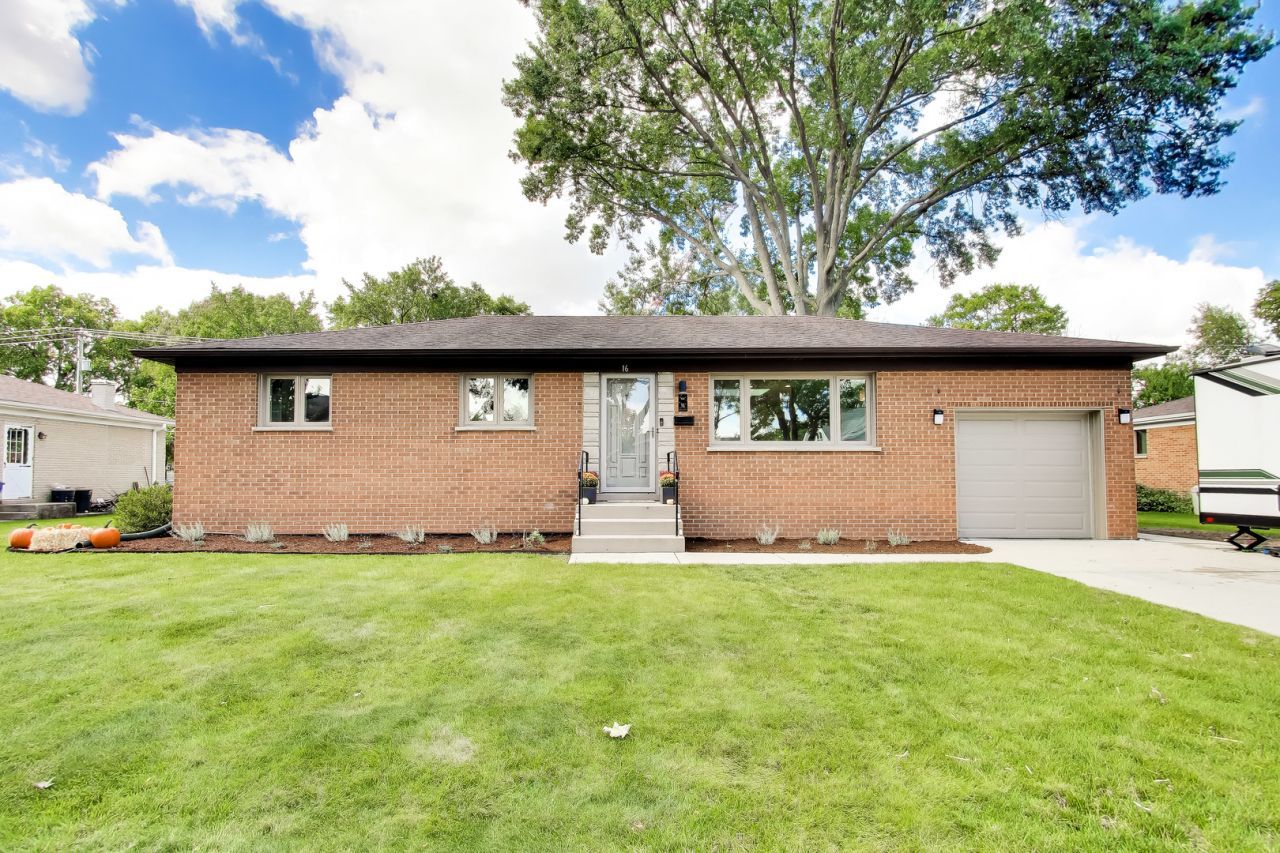
Welcome home to this impeccably updated ranch in Hatlen Heights, where modern style meets a truly expansive layout. The heart of the home is a stunning high-end kitchen, complete with elegant quartz countertops, a large breakfast bar, a bright skylight, and new stainless steel appliances. You'll love how the sun-drenched living areas flow naturally, offering plenty of room to spread out across the main floor and the fully finished basement. The main level shines with beautifully refinished hardwood floors, custom doors, and stylishly renovated bathrooms. Downstairs, the finished basement adds a wealth of flexible space, featuring a large recreation room, a dedicated laundry area, and an office or bonus room that can easily be converted to a playroom, 5th bedroom or hobby room. The outdoor space is a true standout, centered around a massive yard that's ready for weekend lounging or hosting gatherings on the Trex composite deck. The yard is fully fenced, creating a private retreat for all your outdoor activities. You've found a move-in ready home located in D57 and Prospect High School boundaries just waiting for you to move in.
Upcoming Open Houses
Open House Saturday October 3rd, 12:00pm - 2:00pm
Open House Sunday October 4th, 1:00pm - 3:00pm
Property Features
Property Type: Residential - Single Family
Basement: Yes
Basement: Finished, Full
Cooling: Central Air
Garage: 1
Heating: Natural Gas
Home Style: Ranch
Lot Size: 0.30 Acres
Roof Type: Asphalt
Taxes: $14,046
Year Built: 1956
Amenities
Built-in Features
Open Floorplan
Pantry
Quartz Counters
Feature Descriptions
Additional rooms: Office, Recreation Room, Storage
Additional Structures: Shed(s)
Appliances: Range, Microwave, Dishwasher, Refrigerator, Washer, Dryer, Stainless Steel Appliance(s), Gas Cooktop, Gas Oven, Humidifier
Association Includes: None
Bath Features: Soaking Tub
Dining Room: Kitchen/Dining Combo
Exterior: Brick
Laundry: Gas Dryer Hookup, Electric Dryer Hookup, Laundry Chute, Sink
Lot: Mature Trees, Garden, Level
Lot Dimensions: 83 x 159 x 84 x 160
Other Equipment: CO Detectors, Ceiling Fan(s), Water Heater-Gas
Parcel#: 08102130080000
Parking: Concrete, Garage Door Opener, Yes, Garage Owned, Attached, Driveway, Owned, Garage
Sewer: Public Sewer
Total Rooms: 9
Township: Elk Grove
Water: Public
Room Sizes
Office: 7X11
Recreation Room: 17X40
Storage: 6X12
Bedroom 2: 11X12
Bedroom 3: 9X10
Bedroom 4: 9X14
Dining Room: 13X9
Kitchen: 14X13
Laundry: 9X8
Living Room: 12X18
Primary Bedroom: 12X11
Local Schools
High School: Prospect High School
Middle School: Lincoln Junior High School
Elementary School: Fairview Elementary School
School District: District 214
Listed By / Shown By
Listed By
Agency Name: Compass
Agency Phone: 847-906-1872
Shown By
Agency Title: Gambino Realtors
Agency Phone: 815-282-2222

Estimate Your Payment
Estimated Payment
$ 4,066.05 per month $2,720.84 Principal & Interest $1,170.50 Property Tax $174.71 Homeowner's Insurance
16 Audrey Lane | MLS# 12767884
This single family home located at 16 Audrey Lane, Mount Prospect, IL 60056 is currently listed for sale with an asking price of $599,000. This property was built in 1956 and has 4 bedrooms and 2 full and 1 partial baths with 1390 sq. ft. Audrey Lane is located within the District 214 school district. Search Mount Prospect real estate on www.gogambino.com today.