
BEDS2
BATHS2 full
SQUARE FEET1,810
MLS#12808336
STATUSNew
PROPERTY TYPEResidential - Condominium
SCHOOLDistrict 427
Property Description
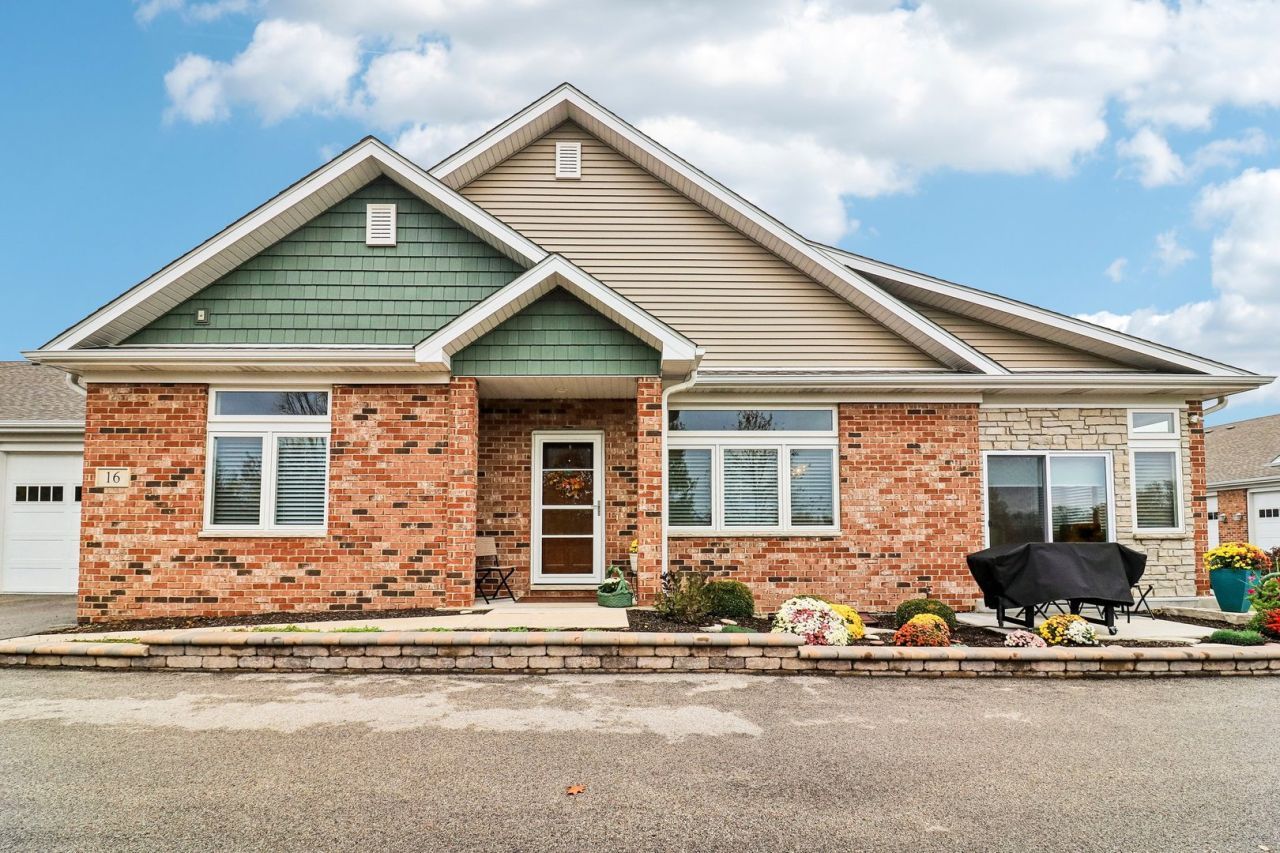
MOVE IN READY 2023 BRICK RANCH in the community of Old Mill Park, offering one-level living with an ADA accessible, no-step design. Built in 2023 and owned by a single owner, this home features an OPEN concept floor plan with 9 ft ceilings and crown molding throughout. The CHEF'S kitchen offers BRAKUR cabinets, QUARTZ countertops, a subway tile backsplash, an oversized island with seating, LG STAINLESS appliances, and a walk-in pantry complete with outlets that will make your friends jealous! The Primary suite features a tray ceiling with recessed lighting, picture frame crown molding, and a 10x8 WALK-IN closet. There's even additional storage off the Primary closet. The Primary bath includes a DOUBLE vanity, large linen closet and a ZERO-step, oversized walk-in shower with a teak bench and multiple grab bars. The vaulted SUNROOM opens to a 3-season room with epoxy floors, power, and a slider to your patio overlooking the adjacent 27 acre park complete with trails. Enjoy the flexible office/den space to make your own. The laundry room has a STAINLESS utility sink, QUARTZ countertop and large closet. This home also has a FULL basement plumbed for a full bath and owned water softener. The 3-car tandem garage is spacious and finished with EPOXY floors and an 8 ft. garage door. Old Mill Park's community amenities include a botanical garden with a fountain, gazebo, and walking paths, plus a 6,500 SF clubhouse with both indoor and outdoor Pickleball courts, yoga studio, clubroom with fireplace, kitchen/bar area and a lounge complete with billiards; even a Lifestyle Director planning weekly events. Additional monthly charged for clubhouse. Single owner, low-maintenance RESORT LIKE living in a welcoming 55+ community.
Property Features
Property Type: Residential - Condominium
Basement: Yes
Basement: Unfinished, Bath/Stubbed,8 ft + pour, Full
Cooling: Central Air
Garage: 3
Heating: Gas
Lot Size: COMMON
Roof Type: Asphalt
Stories: 1.0
Taxes: $11,633
Year Built: 2023
Amenities
Cathedral Ceiling(s)
1st Floor Bedroom
1st Floor Full Bath
Built-in Features
High Ceilings
Open Floorplan
Separate Dining Room
Pantry
Quartz Counters
Feature Descriptions
Additional rooms: Office, Heated Sun Room
Additional Structures: Other
Appliances: Disposal
Association Amenities: Bike Room/Bike Trails, Exercise Room, Health Club, Park, Clubhouse
Association Includes: Parking, Insurance, Clubhouse, Exercise Facilities, Pool, Exterior Maintenance, Lawn Care, Snow Removal
Bath Features: Separate Shower, Accessible Shower, Double Sink, Soaking Tub
Exterior: Vinyl Siding, Brick
HOA Fee: 338/ Monthly
Laundry: Main Level, Gas Dryer Hookup, Electric Dryer Hookup, In Unit, Sink
Lot: Common Grounds, Corner Lot
Lot Dimensions: COMMON
Other Equipment: CO Detectors, Ceiling Fan(s)
Parcel#: 0629477053
Parking: Asphalt, Shared Driveway, Garage Door Opener, Tandem, Garage, Yes, Garage Owned, Attached, Driveway, Owned
Pet Allowed: Cats OK, Dogs OK
Sewer: Public Sewer
Total Rooms: 7
Township: Sycamore
Water: Public
Room Sizes
Office: 15X10
Heated Sun Room: 14X11
Bedroom 2: 13X12
Dining Room: 15X12
Kitchen: 17X08
Laundry: 10X8
Living Room: 26X14
Primary Bedroom: 16X13
Local Schools
School District: District 427
Listed By / Shown By
Listed By
Agency Name: Compass
Agency Phone: 847-306-6158
Shown By
Agency Title: Gambino Realtors
Agency Phone: 815-282-2222

Estimate Your Payment
Estimated Payment
$ 3,627.62 per month $2,497.82 Principal & Interest $969.42 Property Tax $160.39 Homeowner's Insurance
16 Briden Lane , Unit 16 | MLS# 12808336
This condo located at 16 Briden Lane , Unit 16, Sycamore, IL 60178 is currently listed for sale with an asking price of $549,900. This property was built in 2023 and has 2 bedrooms and 2 full baths with 1810 sq. ft. Briden Lane , Unit 16 is located within the District 427 school district. Search Sycamore real estate on www.gogambino.com today.