
BEDS4
BATHS3 full 1 partial
SQUARE FEET2,496
MLS#12713422
STATUSNew
PROPERTY TYPEResidential - Single Family
SUBDIVISIONPrairie Pointe
SCHOOLDistrict 46
Property Description
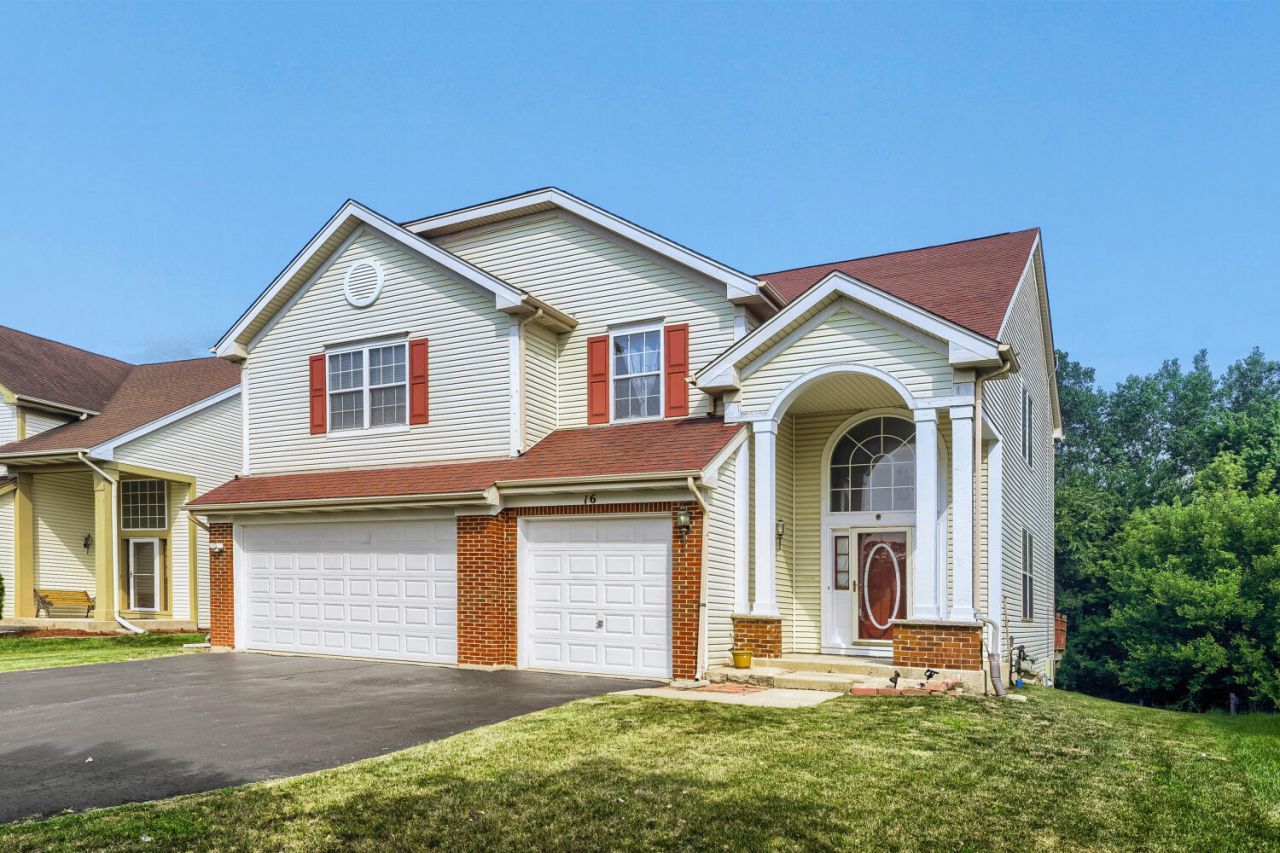
Amazing opportunity in sought after Prairie Stone subdivision. When location really matters... this home is close to the expressway, restaurants and shopping. Offering an open floorplan and boasting a spacious Kitchen with oversized island, plenty of cabinet space and all the essentials. The cozy eating area leads directly to a large deck allowing you to enjoy a serene view of your backyard. The Living Room and Dining Room provide ample space for all your entertaining needs. The Master Suite comes complete with a private bathroom and plenty of closet space. There are three additional bedrooms on the 2nd floor. The Walkout basement comes complete with a rec room, optional 5th bedroom and a full bathroom. This home includes a 3-car garage. Freshly painted throughout much of the home. With a little TLC you will make this home truly yours.
Property Features
Property Type: Residential - Single Family
Basement: Finished, Walk-Out Access
Basement: Yes
Cooling: Central Air
Garage: 3
Heating: Natural Gas, Forced Air
Lot Size: 0.19 Acres
Roof Type: Asphalt
Taxes: $10,775
Year Built: 1997
Amenities
Vaulted Ceiling(s)
Open Floorplan
Feature Descriptions
Additional rooms: Recreation Room
Appliances: Range, Microwave, Dishwasher, Refrigerator, Washer, Dryer, Disposal, Stainless Steel Appliance(s), Humidifier
Association Includes: Other
Bath Features: Separate Shower, Double Sink
Exterior: Vinyl Siding, Brick
HOA Fee: 350/ Annually
Lot Dimensions: 60 X 100
Other Equipment: CO Detectors, Ceiling Fan(s), Sump Pump
Parcel#: 06223080320000
Parking: Asphalt, Garage Door Opener, Yes, Garage Owned, Attached, Garage
Sewer: Public Sewer
Total Rooms: 9
Township: Hanover
Water: Public
Room Sizes
Recreation Room: 18X12
Bedroom 2: 14X11
Bedroom 3: 13X11
Bedroom 4: 15X11
Dining Room: 12X11
Family Room: 16X15
Kitchen: 22X10
Living Room: 18X12
Primary Bedroom: 18X12
Local Schools
High School: Streamwood High School
Middle School: Canton Middle School
Elementary School: Hanover Countryside Elementary S
School District: District 46
Listed By / Shown By
Listed By
Agency Name: RE/MAX Suburban
Agency Phone: 847-438-6200
Shown By
Agency Title: Gambino Realtors
Agency Phone: 815-282-2222

Estimate Your Payment
Estimated Payment
$ 3,556.60 per month $2,498.27 Principal & Interest $897.92 Property Tax $160.42 Homeowner's Insurance
16 Clover Circle | MLS# 12713422
This single family home located at 16 Clover Circle , Streamwood, IL 60107 is currently listed for sale with an asking price of $550,000. This property was built in 1997 and has 4 bedrooms and 3 full and 1 partial baths with 2496 sq. ft. Clover Circle is located in the Prairie Pointe subdivision within the District 46 school district. Search Prairie Pointe real estate on www.gogambino.com today.