
BEDS2
BATHS2 full 1 partial
SQUARE FEET1,432
MLS#12748398
STATUSContingent
PROPERTY TYPEResidential - Condominium
SUBDIVISIONWilloughby Farms
SCHOOLDistrict 300
Property Description
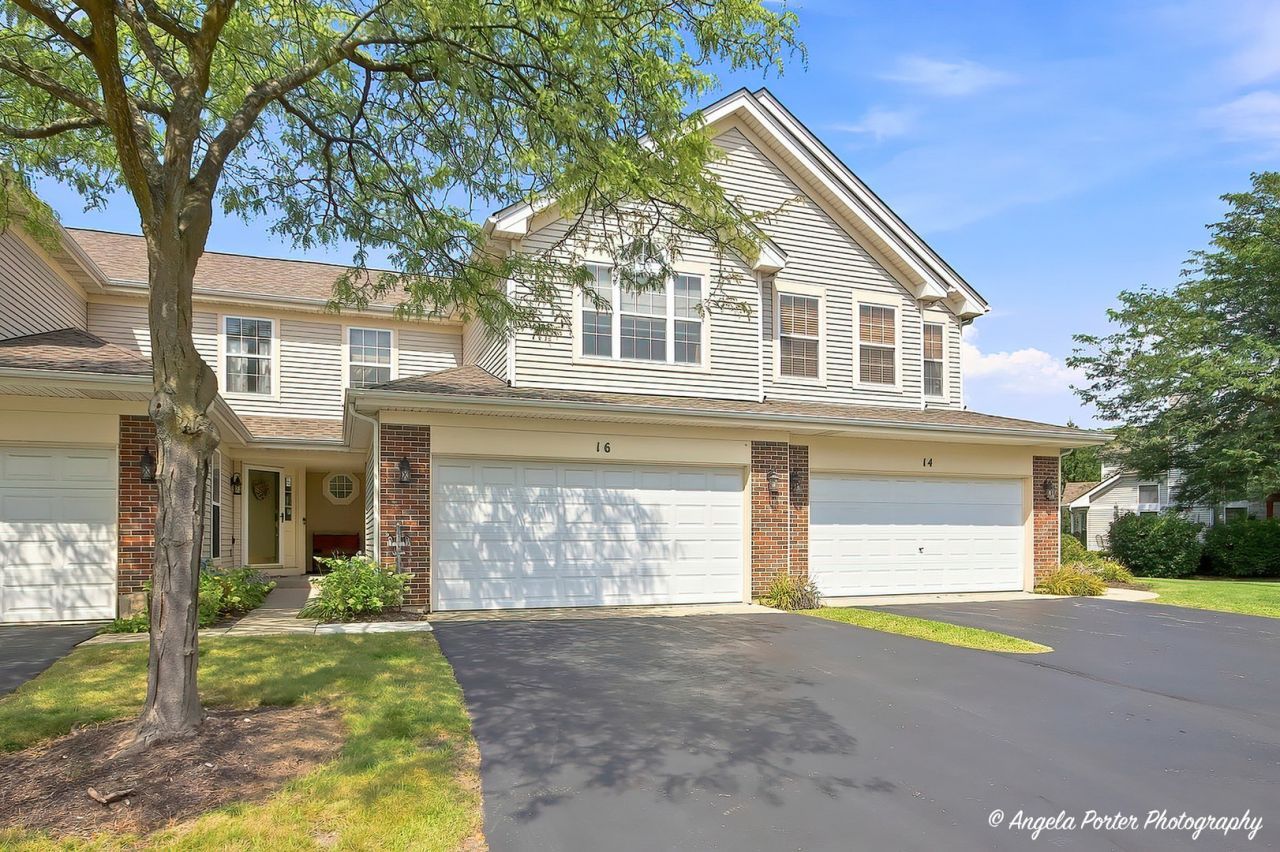
Welcome to 16 Cloverdale Court in Algonquin-a solid home, priced with its next chapter in mind! Tucked away on a cul-de-sac, this 2-bedroom + loft, 2.5-bath home offers a great open floor plan with a dramatic 2-story family room, oak railings and plenty of natural light. The kitchen comes fully applianced, and the versatile loft is perfect for a home office, playroom or additional hangout space. Add in a 2-car garage and you've got all the essentials covered. Is it the most updated home on the block? Nope, and the price reflects that! It's clean, solid and completely livable as-is, giving you the opportunity to move right in and make updates over time to fit your own style. And you can't beat the location! Enjoy everything Algonquin has to offer from Main Street and the Fox River to the trails, restaurants, shopping and entertainment, plus convenient access to major roadways for an easy commute. A great home, a great location and plenty of potential to make it yours!
Property Features
Property Type: Residential - Condominium
Basement: None
Cooling: Central Air
Garage: 2
Heating: Natural Gas, Forced Air
Lot Size: COMMON
Roof Type: Asphalt
Stories: 2.0
Taxes: $1,701
Year Built: 1995
Amenities
Vaulted Ceiling(s)
Walk-In Closet(s)
Open Floorplan
Feature Descriptions
Additional rooms: Loft
Appliances: Range, Dishwasher, Refrigerator, Washer, Dryer
Association Includes: Insurance, Exterior Maintenance, Lawn Care, Snow Removal
Dining Room: L-shaped
Exterior: Vinyl Siding, Brick
HOA Fee: 255/ Monthly
Laundry: Main Level
Lot Dimensions: COMMON
Master Association Fee: 270/ Yearly
Parcel#: 0305132047
Parking: Asphalt, Garage Door Opener, Yes, Garage Owned, Attached, Garage
Pet Allowed: Cats OK, Dogs OK
Sewer: Public Sewer
Total Rooms: 6
Township: Dundee
Water: Public
Room Sizes
Loft: 13X10
Bedroom 2: 10X10
Dining Room: 11X10
Kitchen: 13X11
Laundry: 9X7
Living Room: 15X12
Primary Bedroom: 14X12
Local Schools
High School: H D Jacobs High School
Middle School: Westfield Community School
Elementary School: Westfield Community School
School District: District 300
Listed By / Shown By
Listed By
Agency Name: Keller Williams North Shore West
Agency Phone: 847-383-6600
Shown By
Agency Title: Gambino Realtors
Agency Phone: 815-282-2222

Estimate Your Payment
Estimated Payment
$ 1,538.77 per month $1,312.73 Principal & Interest $141.75 Property Tax $84.29 Homeowner's Insurance
16 Cloverdale Court, Unit 16 | MLS# 12748398
This condo located at 16 Cloverdale Court, Unit 16, Algonquin, IL 60102 is currently listed for sale with an asking price of $289,000. This property was built in 1995 and has 2 bedrooms and 2 full and 1 partial baths with 1432 sq. ft. Cloverdale Court, Unit 16 is located in the Willoughby Farms subdivision within the District 300 school district. Search Willoughby Farms real estate on www.gogambino.com today.