
BEDS4
BATHS2 full 1 partial
SQUARE FEET2,234
MLS#12682647
STATUSNew
PROPERTY TYPEResidential - Single Family
SUBDIVISIONGlennshire
SCHOOLDistrict 95
Property Description
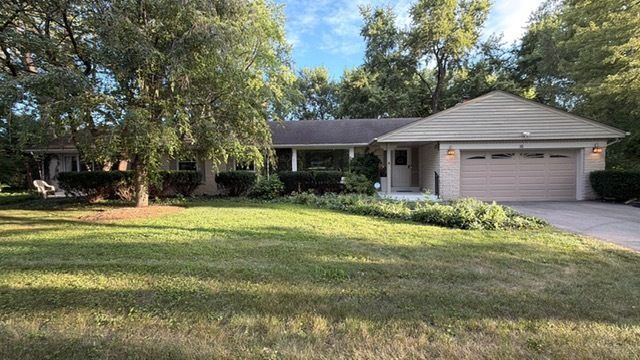
Great 4 bedroom ranch home with lakefront view. Private neighborhood beach with swimming and fishing right across the street. Newly renovated kitchen with quartz countertops, under mount sink, stainless steel appliances with newer hardwood floors in the kitchen, dining room, hallway and family room. Spacious primary suite with private fireplace, vaulted ceilings, skylights, two walk-out patios in front and back of the bedroom, a large walk-in closet and private bath with double bowl sinks. Updated hallway full bathroom with granite vanity top, whirlpool tub and a bidet system on the toilet. Renovated main level laundry room with front load washer and dryer, newer cabinets, utility sink, granite countertops and a wall mounted flat screen tv. Family room off the kitchen with access to the large screened in porch and deck. Two car garage with epoxy coating!! Large .9 acre lot with raised garden area, mature trees and professional landscaping. Rebuilt chimney! Recently rebuilt driveway with extra side parking! Ring security system! Large basement with 4th bedroom, recreation room and separate storage room. Lots of storage!!
Property Features
Property Type: Residential - Single Family
Basement: Partially Finished, Full
Basement: Yes
Cooling: Central Air
Fireplaces: 2
Garage: 2
Heating: Natural Gas, Forced Air
Home Style: Ranch
Lot Size: 175 X 238 X 170 X 213
Roof Type: Asphalt
Taxes: $11,430
Year Built: 1977
Amenities
Vaulted Ceiling(s)
1st Floor Bedroom
1st Floor Full Bath
Walk-In Closet(s)
Quartz Counters
Feature Descriptions
Additional rooms: Screened Porch, Deck, Walk In Closet, Recreation Room
Appliances: Range, Microwave, Dishwasher, Refrigerator, Washer, Dryer, Disposal, Humidifier
Association Includes: Lake Rights, Other
Bath Features: Whirlpool, Double Sink, Bidet
Dining Room: Separate
Exterior: Brick, Cedar
Fireplace: Attached Fireplace Doors/Screen, Gas Log, Gas Starter
Fireplace Location(s): Family Room, Master Bedroom
HOA Fee: 150/ Annually
Laundry: Main Level, Laundry Chute, Sink
Lot Dimensions: 175 X 238 X 170 X 213
Other Equipment: Water-Softener Owned, Security System, CO Detectors, Ceiling Fan(s), Sump Pump, Security Cameras, Water Heater-Gas
Parcel#: 14113040080000
Parking: Asphalt, Garage Door Opener, Garage, Yes, Garage Owned, Attached
Security: yes
Sewer: Septic Tank
Total Rooms: 9
Township: Ela
Water: Public
Room Sizes
Screened Porch: 22X16
Deck: 18X10
Walk In Closet: 10X8
Recreation Rm: 37X25
Bedroom 2: 15X12
Bedroom 3: 11X9
Bedroom 4: 13X13
Dining Room: 13X9
Family Room: 16X13
Kitchen: 15X12
Laundry: 9X7
Living Room: 19X14
Primary Bedroom: 26X20
Local Schools
High School: Lake Zurich High School
School District: District 95
Listed By / Shown By
Listed By
Agency Name: Solid Realty Services, Inc.
Agency Phone: 773-281-1000
Shown By
Agency Title: Gambino Realtors
Agency Phone: 815-282-2222

Estimate Your Payment
Estimated Payment
$ 4,331.45 per month $3,175.08 Principal & Interest $952.50 Property Tax $203.88 Homeowner's Insurance
16 Falkirk Road | MLS# 12682647
This single family home located at 16 Falkirk Road, Hawthorn Woods, IL 60047 is currently listed for sale with an asking price of $699,000. This property was built in 1977 and has 4 bedrooms and 2 full and 1 partial baths with 2234 sq. ft. Falkirk Road is located in the Glennshire subdivision within the District 95 school district. Search Glennshire real estate on www.gogambino.com today.