
BEDS3
BATHS2 full
SQUARE FEET1,900
MLS#202606098
STATUSActive
PROPERTY TYPEResidential - Single Family
SCHOOLBelvidere 100
Property Description
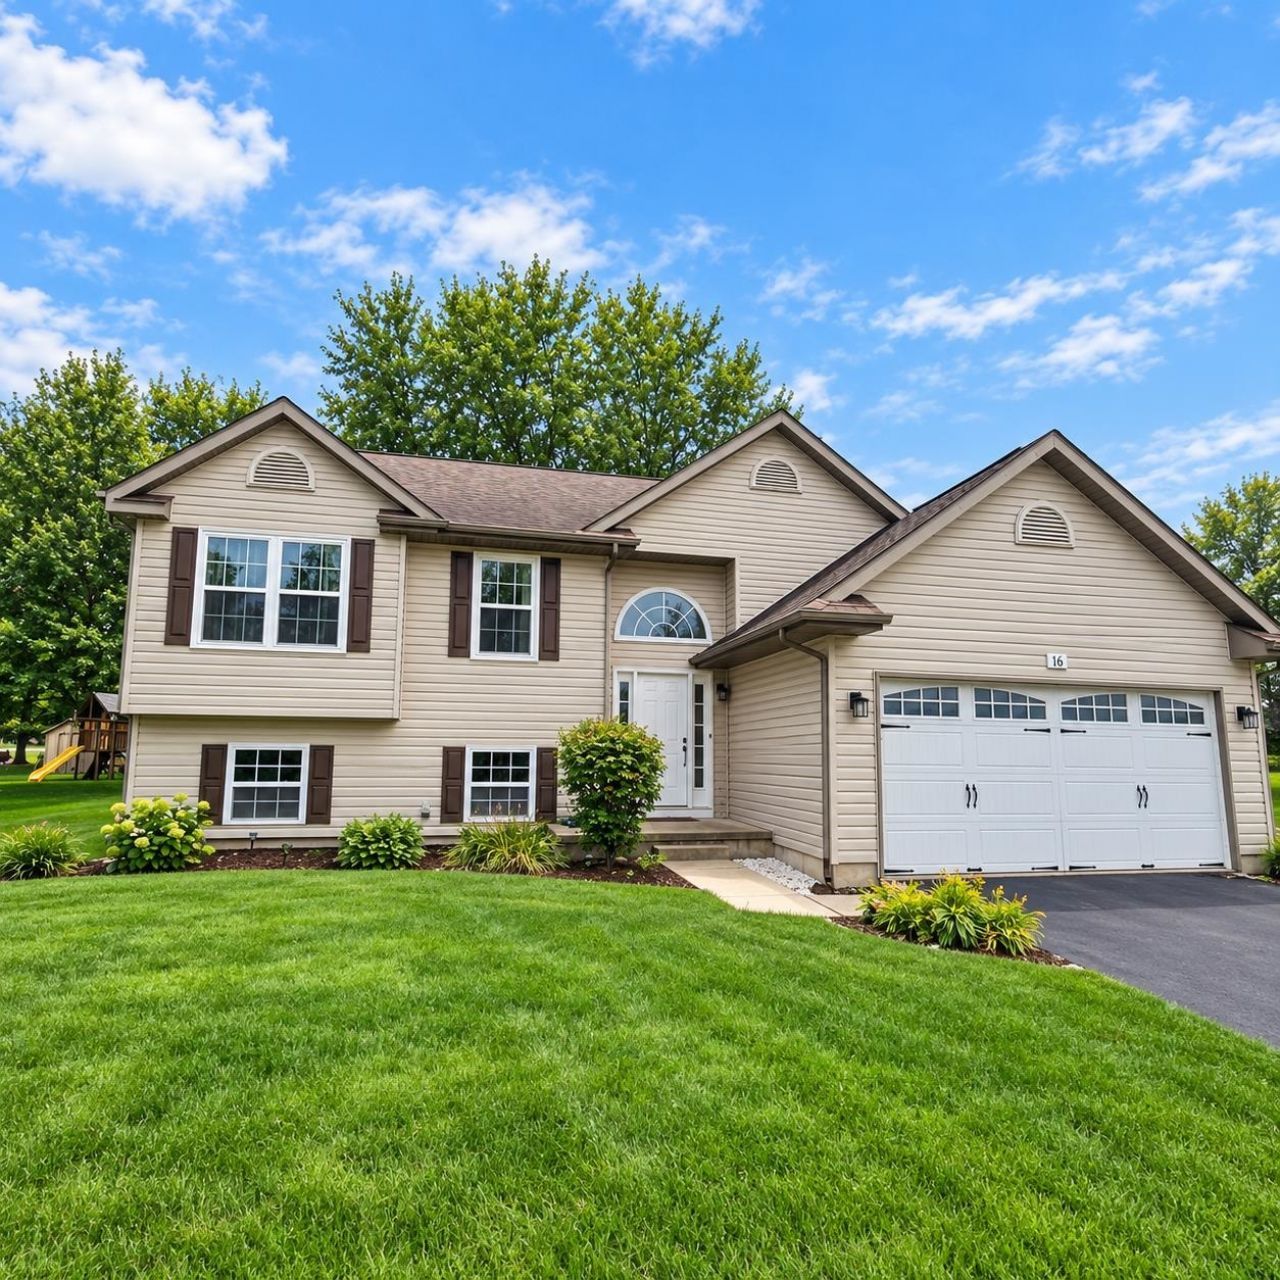
Beautifully updated 3 bedroom bi-level home in Candlewick Lake offering approximately 1,900 SF, a 2 car garage, full recently updated finished basement, and .24 acre lot. Numerous recent improvements include new HVAC in 2024, new windows, in 2024/2025, new deck in 2025, new sliding patio door in 2026, updated flooring, paint, lighting, appliances and refreshed bathroom. The basement has also been improved with updated drywall, paint, lighting, storage, living area, and bar area. Move-in ready with extensive updates throughout and access Candelwick Lake amenities including pool, clubhouse, lake, boating, fishing, golf, parks and more.
Property Features
Property Type: Residential - Single Family
Basement: Yes
Cooling: Central Air
Garage: 2
Heating: Forced Air
Home Style: Bi-Level
Lot Size: 0.24 Acres
Roof Type: Shingle
Taxes: $4,489
Appliances
Disposal
Dishwasher
Dryer
Microwave
Refrigerator
Stove/Cooktop
Sump Pump
Washer
Water Softener
Feature Descriptions
Basement: Full
Days on Site: 1
Exterior: Siding, Vinyl
General Features: Above Ground Pool, County Taxes, Deck, Main Floor Primary, Laundry Basement, Tennis Court
Land features: Gated Community, Subdivision
Sewer: City/Community
Water: City/Community
Room Sizes
Bedroom 1: 14.5 X 12 Level - Main
Bedroom 2: 11 X 10 Level - Main
Bedroom 3: 10 X 10 Level - Main
Kitchen: 16 X 11 Level - Main
Living Room: 19 X 18 Level - Main
Dining Room: 13 X 11 Level - Main
Family Room: 36.9 X 13.6 Level - Lower
Yes: 20.4 X 12.4 Level - Lower
Local Schools
School District: Belvidere 100
Listed By / Shown By
Listed By
Agency Name: DICKERSON & NIEMAN
Shown By
Agency Title: Gambino Realtors
Agency Phone: 815-282-2222

Estimate Your Payment
Estimated Payment
$ 1,703.43 per month $1,249.14 Principal & Interest $374.08 Property Tax $80.21 Homeowner's Insurance
16 King Henry Road | MLS# 202606098
This single family home located at 16 King Henry Road, Poplar Grove, IL 61065 is currently listed for sale with an asking price of $275,000. This property has 3 bedrooms and 2 full baths with 1900 sq. ft. King Henry Road is located within the Belvidere 100 school district. Search Poplar Grove real estate on www.gogambino.com today.