
BEDS5
BATHS3 full 2 partial
SQUARE FEET4,604
MLS#12764960
STATUSNew
PROPERTY TYPEResidential - Single Family
SCHOOLDistrict 86
Property Description
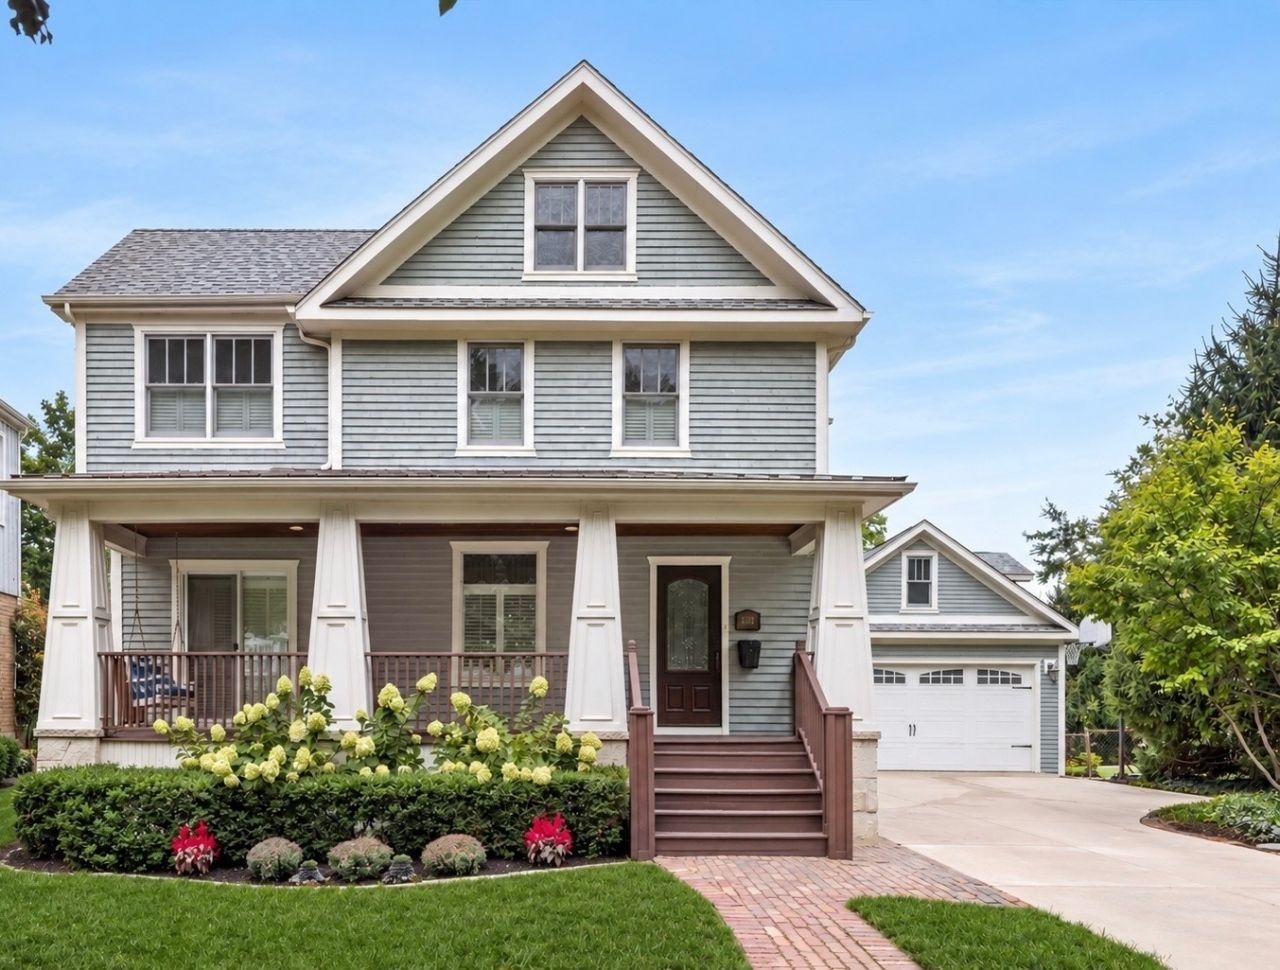
Welcome to 16 S Monroe Street, a beautifully appointed and lovingly maintained five-bedroom home where timeless craftsmanship, gracious living spaces, and thoughtful functionality come together in the heart of Hinsdale. From the expansive covered front porch to the lushly landscaped backyard, this light-filled residence offers warmth, character, and exceptional spaces for both everyday living and entertaining. Inside, rich hardwood floors, custom millwork, and abundant natural light carry throughout the main living areas. At the center of the home is a beautifully designed chef's kitchen featuring top-of-the-line stainless steel appliances, double ovens, extensive custom cabinetry, and an oversized island with generous seating. A charming built-in breakfast nook and walk-in pantry add everyday convenience, while the adjoining family room creates an effortless flow for entertaining. Anchored by a handsome stone fireplace and custom built-ins, the family room opens directly to the outdoor living spaces beyond. A formal dining room provides an elegant setting for larger gatherings, while the adjacent office or playroom provide total convenience. A spacious mudroom outfitted with custom built-ins and abundant storage and a powder room complete the first floor. Upstairs, the primary suite is a private retreat featuring a spa-inspired bath with dual vanities and a walk-in shower, complemented by an oversized custom walk-in closet. Three additional bedrooms are generously sized with ample closet space, and two additional full bathrooms. A conveniently located second-floor walk-in laundry room with sink adds to the home's thoughtful layout. The third level offers exceptional flexibility with a spacious fifth bedroom with flexible additional room for a private office, or an additional lounge. The finished and expanded lower level extends the home's entertaining space with a large recreation room, built-in bar, fireplace, wine cellar with vintage Chicago brick, and powder room. Outside, a beautifully landscaped backyard feels like a private retreat. The expansive brick patio is framed by mature greenery, while a custom pergola creates an inviting seating area ideal for quiet mornings, alfresco dinners, or cocktails at the end of the day. An extra large 2+ car detached garage with epoxied floors, large second floor storage, and dual access doors on front and back serves as an extension of the home. Truly in the heart of Hinsdale - you are three blocks from Monroe Elementary, Hinsdale pool, downtown Hinsdale & the train station. 16 S. Monroe offers a refined yet wonderfully livable home in one of Hinsdale's most sought-after communities.
Property Features
Property Type: Residential - Single Family
Basement: Yes
Basement: Finished, Full
Cooling: Central Air
Fireplaces: 2
Garage: 2
Heating: Natural Gas
Lot Size: 0.20 Acres
Taxes: $18,060
Year Built: 1907
Feature Descriptions
Additional rooms: Bedroom 5,Sitting Room
Association Includes: None
Bath Features: Double Sink
Exterior: Vinyl Siding
Fireplace Location(s): Family Room, Basement
Laundry: Sink
Lot Dimensions: 66x134
Parcel#: 0911205015
Parking: Concrete, Garage Door Opener, EV Ready, Yes, Detached, Garage
Sewer: Public Sewer
Total Rooms: 9
Township: Downers Grove
Water: Lake Michigan
Room Sizes
Bedroom 5: 11X36
Sitting Room: 11X11
Bedroom 2: 10X14
Bedroom 3: 10X11
Bedroom 4: 10X13
Dining Room: 11X14
Kitchen: 15X15
Laundry: 5X9
Living Room: 17X17
Primary Bedroom: 21X14
Local Schools
School District: District 86
Listed By / Shown By
Listed By
Agency Name: Coldwell Banker Realty
Agency Phone: 312-981-5500
Shown By
Agency Title: Gambino Realtors
Agency Phone: 815-282-2222

Estimate Your Payment
Estimated Payment
$ 8,267.74 per month $6,354.69 Principal & Interest $1,505.00 Property Tax $408.04 Homeowner's Insurance
16 S Monroe Street | MLS# 12764960
This single family home located at 16 S Monroe Street , Hinsdale, IL 60521 is currently listed for sale with an asking price of $1,399,000. This property was built in 1907 and has 5 bedrooms and 3 full and 2 partial baths with 4604 sq. ft. S Monroe Street is located within the District 86 school district. Search Hinsdale real estate on www.gogambino.com today.