
BEDS3
BATHS2 full
SQUARE FEET1,144
MLS#12730513
STATUSActive
PROPERTY TYPEResidential - Single Family
SUBDIVISIONBoulder Hill
SCHOOLDistrict 308
Property Description
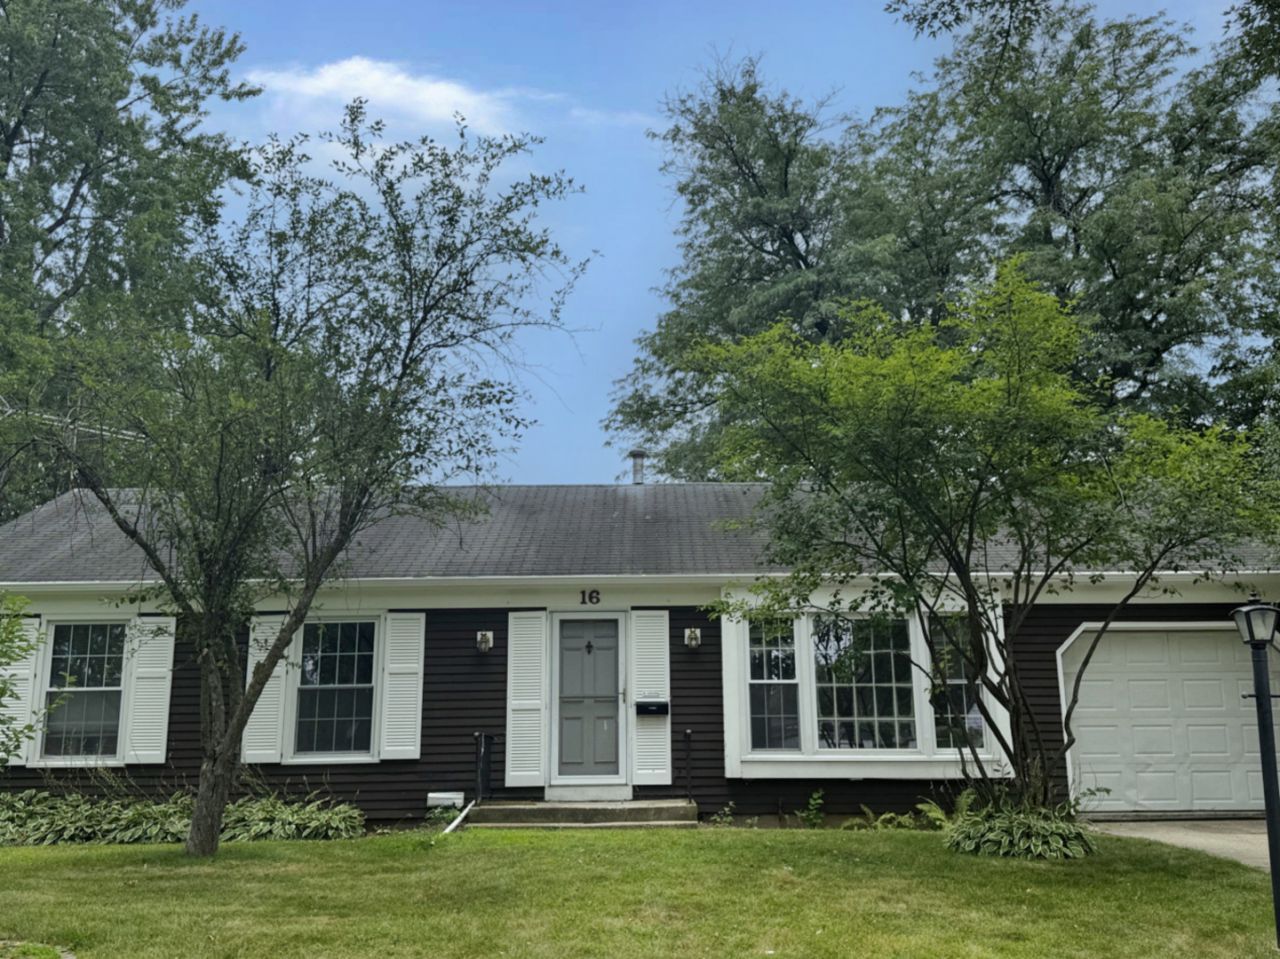
Welcome home to this move-in-ready ranch in Boulder Hill! Freshly painted throughout with new flooring and new carpet in the basement, this 3-bedroom, 2-bath home is ready for its new owner. The bright and functional main level features a spacious living room, dining area, and kitchen with breakfast bar and plenty of room for everyday living. The partially finished basement adds valuable additional living space with a large recreation room, full bath, and plenty of storage. Enjoy the 4-season room overlooking the backyard, or step outside to the brick paver patio-perfect for relaxing or entertaining. Additional features include an attached garage, storage shed, central air, and a spacious yard. Located in the established Boulder Hill community within Oswego School District 308, and convenient to shopping, dining, parks, and everyday amenities. Freshly updated, move-in ready, and waiting for you-schedule your showing today!
Property Features
Property Type: Residential - Single Family
Basement: Yes
Basement: Partially Finished, Partial
Cooling: Central Air
Garage: 1
Heating: Natural Gas
Home Style: Ranch
Lot Size: 70X125X81X125
Roof Type: Asphalt
Taxes: $6,748
Year Built: 1974
Feature Descriptions
Additional rooms: Recreation Room, Utility Room-Lower Level
Additional Structures: Shed(s)
Appliances: Microwave, Dishwasher, Refrigerator, Cooktop, Range Hood
Association Includes: None
Dining Room: Kitchen/Dining Combo
Exterior: Aluminum Siding
Lot Dimensions: 70X125X81X125
Parcel#: 0308277008
Parking: Concrete, Garage Door Opener, Yes, Garage Owned, Attached, Garage
Sewer: Public Sewer
Total Rooms: 7
Township: Oswego
Water: Public
Room Sizes
Recreation Room: 15X25
Bedroom 2: 11X13
Bedroom 3: 10X11
Dining Room: 10X12
Kitchen: 11X12
Laundry: 3X7
Living Room: 13X15
Primary Bedroom: 12X14
Local Schools
School District: District 308
Listed By / Shown By
Listed By
Agency Name: Compass REO Incorporated
Agency Phone: 630-859-8966
Shown By
Agency Title: Gambino Realtors
Agency Phone: 815-282-2222

Estimate Your Payment
Estimated Payment
$ 2,181.72 per month $1,521.67 Principal & Interest $562.33 Property Tax $97.71 Homeowner's Insurance
16 Somerset Road | MLS# 12730513
This single family home located at 16 Somerset Road, Montgomery, IL 60538 is currently listed for sale with an asking price of $335,000. This property was built in 1974 and has 3 bedrooms and 2 full baths with 1144 sq. ft. Somerset Road is located in the Boulder Hill subdivision within the District 308 school district. Search Boulder Hill real estate on www.gogambino.com today.