
BEDS3
BATHS2 full
SQUARE FEET1,878
MLS#12758079
STATUSNew
PROPERTY TYPEResidential - Single Family
SUBDIVISIONOakwood Hills
SCHOOLDistrict 155
Property Description
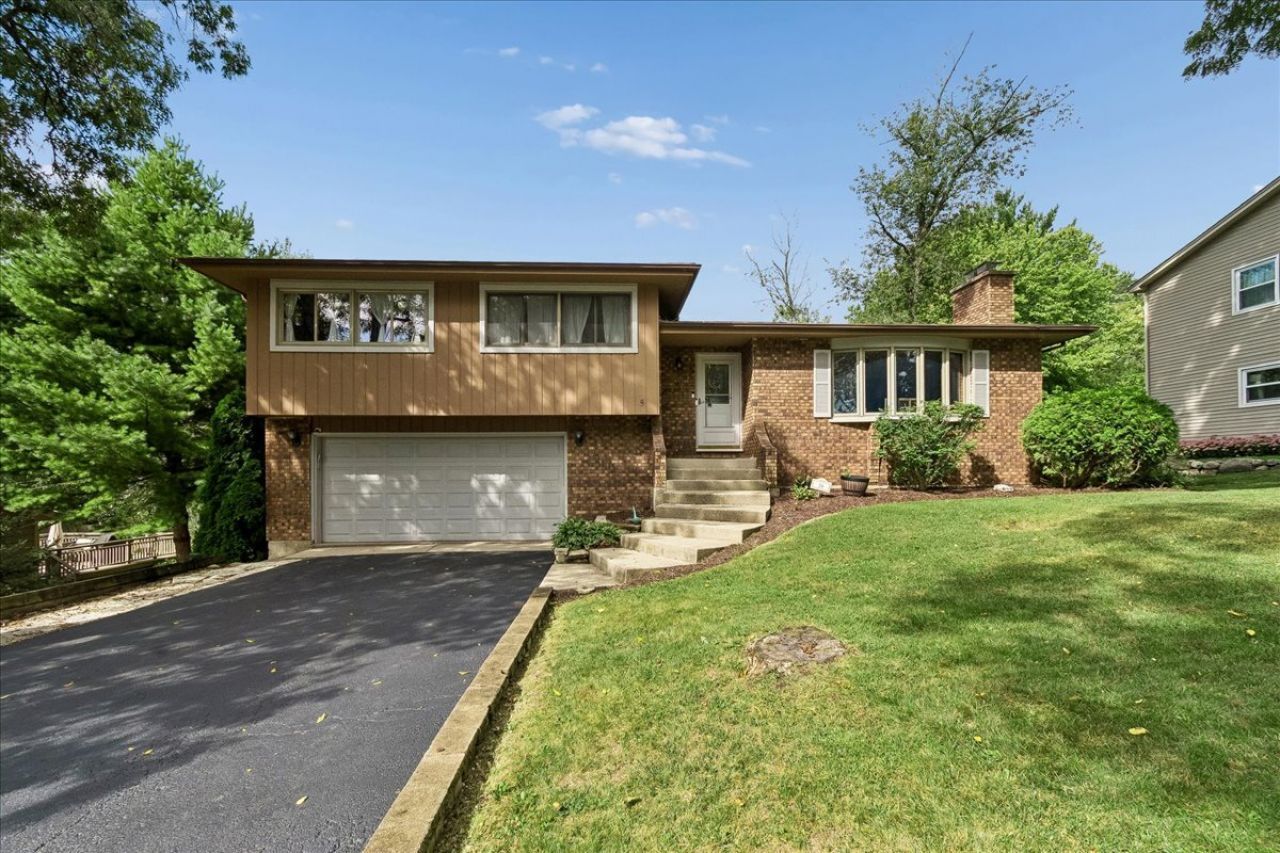
Custom Quality! You can feel the difference with this custom brick and cedar home on a mature extra large homesite. Fantastic opportunity in Prairie Ridge and Prairie Grove School districts! This appealing updated split-level home offers an open floor plan with an abundance of natural light! Features include: two real masonry wood/gas fireplaces (one brick one stone), all SS appliances, 3 large bedrooms, tastefully up-to-date decor, an entertainment sized patio, an extra deep garage and a comfortable LL family room. The exterior was stained in 2025. This is an absolute move-in ready home, just unpack and enjoy... You're sure to appreciate the fact you can enjoy summer and winter sports at Silver Lake with two community beaches offering fishing, sunbathing, swimming & non-motorized watercraft access.
Property Features
Property Type: Residential - Single Family
Basement: None
Cooling: Central Air
Fireplaces: 2
Garage: 2.5
Heating: Natural Gas, Electric
Home Style: Bi-Level
Lot Size: 0.23 Acres
Roof Type: Asphalt
Taxes: $7,160
Year Built: 1977
Feature Descriptions
Additional rooms: Deck
Appliances: Range, Microwave, Dishwasher, Refrigerator, Washer, Dryer, Water Softener Rented
Association Includes: None
Bath Features: Separate Shower, Double Sink
Dining Room: Separate
Exterior: Brick, Cedar
Fireplace: Wood Burning, Gas Starter
Fireplace Location(s): Family Room, Living Room
Laundry: Gas Dryer Hookup, In Unit
Lot Dimensions: 120X91X120X91
Other Equipment: Water-Softener Rented, TV-Cable, Ceiling Fan(s), Sump Pump, Water Heater-Gas
Parcel#: 1436481032
Parking: Asphalt, Garage Door Opener, Yes, Garage Owned, Attached, Garage
Sewer: Septic Tank
Total Rooms: 7
Township: Nunda
Water: Well
Room Sizes
Deck: 16X10
Bedroom 2: 12X11
Bedroom 3: 12X12
Dining Room: 12X13
Family Room: 19X18
Kitchen: 13X12
Laundry: 6X6
Living Room: 18X12
Primary Bedroom: 16X12
Local Schools
High School: Prairie Ridge High School
Middle School: Prairie Grove Junior High School
Elementary School: Prairie Grove Elementary School
School District: District 155
Listed By / Shown By
Listed By
Agency Name: Baird & Warner
Agency Phone: 847-726-2100
Shown By
Agency Title: Gambino Realtors
Agency Phone: 815-282-2222

Estimate Your Payment
Estimated Payment
$ 2,520.11 per month $1,807.39 Principal & Interest $596.67 Property Tax $116.05 Homeowner's Insurance
16 Woody Way | MLS# 12758079
This single family home located at 16 Woody Way , Oakwood Hills, IL 60013 is currently listed for sale with an asking price of $397,900. This property was built in 1977 and has 3 bedrooms and 2 full baths with 1878 sq. ft. Woody Way is located in the Oakwood Hills subdivision within the District 155 school district. Search Oakwood Hills real estate on www.gogambino.com today.