
BEDS2
BATHS2 full 1 partial
SQUARE FEET1,440
MLS#12724599
STATUSNew
PROPERTY TYPEResidential - Townhouse
SUBDIVISIONNeutrenton Place
SCHOOLDistrict 46
Property Description
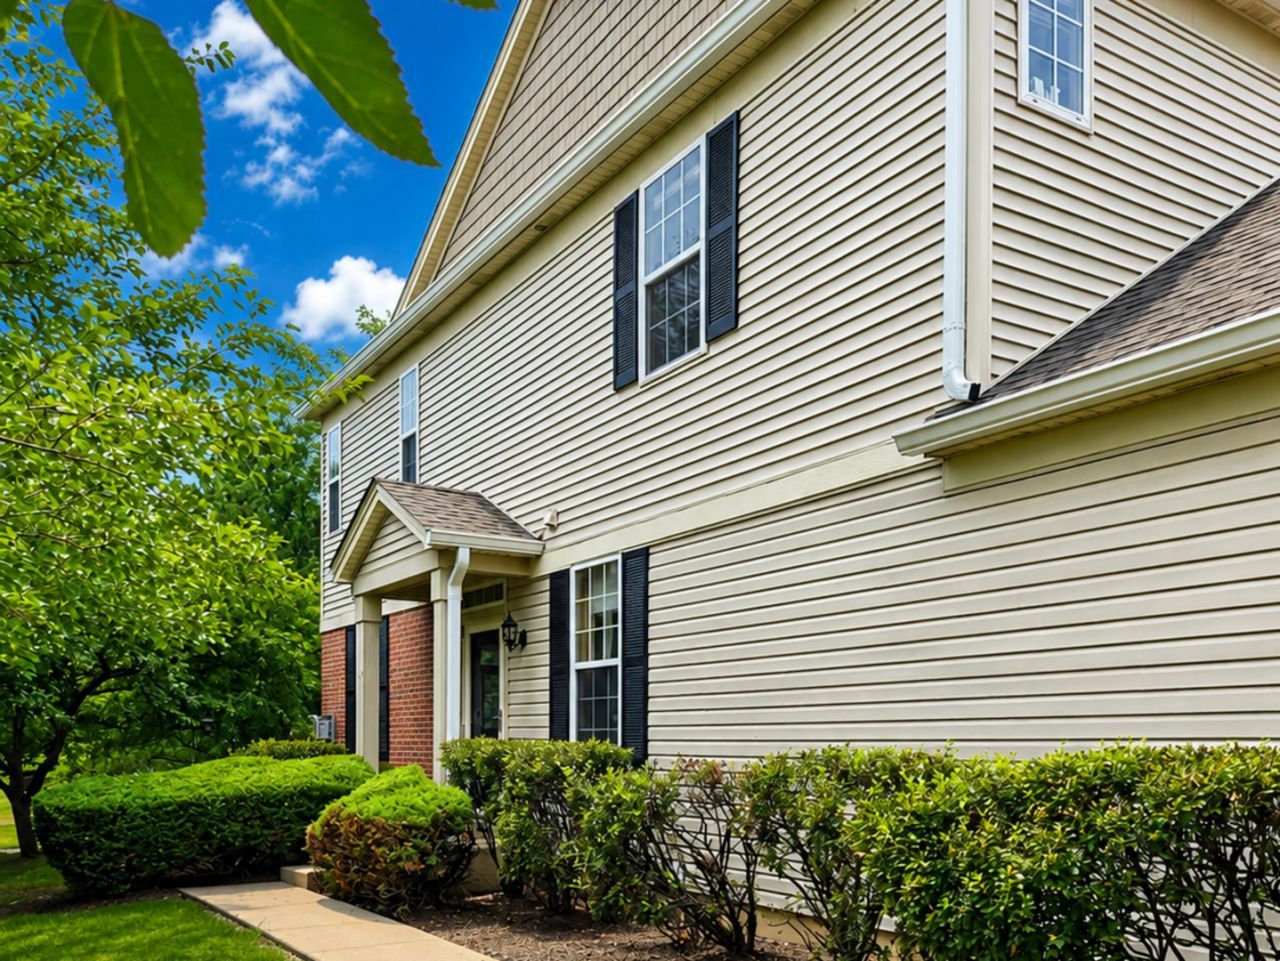
You'll love this private end-unit townhome with breathtaking views of Rolling Knolls Forest Preserve. Offering an ideal combination of comfort, updates, and an exceptional location, this home is sure to impress. The main level features beautiful newer hardwood flooring throughout, creating a warm and inviting atmosphere. The spacious kitchen is designed for both everyday living and entertaining, complete with a center island, granite countertops, and plenty of cabinet and counter space. Recent updates include a new water heater (2024) along with a new refrigerator and dryer (2023). Relax in the welcoming living room featuring a cozy gas fireplace, perfect for chilly evenings. Upstairs, the versatile loft provides endless possibilities as a home office, playroom, craft space, media room, or comfortable den. The spacious primary suite offers a large walk-in closet, while the convenient main-level laundry room makes daily living easy. The unfinished basement is already well on its way to becoming additional living space, with partial framing and electrical already completed. It also includes a built-in bar, giving you a great head start on creating the recreation room, home gym, or entertainment space you've always wanted. Included is a rough in for a bath. Ample storage completes this lower level. With its premium end-unit location, peaceful forest preserve views, thoughtful updates, and incredible potential for future expansion, this is a home you won't want to miss! Investors, note there are no rental restrictions.
Property Features
Property Type: Residential - Townhouse
Basement: Unfinished, Partial
Basement: Yes
Cooling: Central Air
Fireplaces: 1
Garage: 2
Heating: Natural Gas, Forced Air
Lot Size: 0.05 Acres
Roof Type: Asphalt
Stories: 2.0
Taxes: $4,808
Year Built: 2004
Amenities
Storage
Walk-In Closet(s)
High Ceilings
Pantry
Feature Descriptions
Additional rooms: Loft
Additional Structures: Gazebo
Appliances: Range, Microwave, Dishwasher, Refrigerator, Washer, Dryer, Disposal, Stainless Steel Appliance(s)
Association Amenities: School Bus
Association Includes: Insurance, Lawn Care, Snow Removal
Bath Features: Double Sink
Dining Room: Separate
Exterior: Brick
Fireplace: Gas Log
Fireplace Location(s): Living Room
HOA Fee: 265/ Monthly
Laundry: Main Level, Washer Hookup, In Unit
Lot: Nature Preserve Adjacent, Landscaped, Backs to Trees/Woods
Lot Dimensions: 29x71
Parcel#: 06173000710000
Parking: Asphalt, Garage Door Opener, Yes, Garage Owned, Attached, Garage
Pet Allowed: Cats OK, Dogs OK
Sewer: Public Sewer
Total Rooms: 6
Township: Hanover
Water: Public
Room Sizes
Loft: 29X13
Bedroom 2: 13X11
Dining Room: 12X11
Kitchen: 13X11
Laundry: 8X6
Living Room: 20X11
Primary Bedroom: 16X13
Local Schools
High School: Elgin High School
Middle School: Larsen Middle School
Elementary School: Hilltop Elementary School
School District: District 46
Listed By / Shown By
Listed By
Agency Name: REMAX Legends
Agency Phone: 630-980-4440
Shown By
Agency Title: Gambino Realtors
Agency Phone: 815-282-2222

Estimate Your Payment
Estimated Payment
$ 1,923.37 per month $1,430.83 Principal & Interest $400.67 Property Tax $91.88 Homeowner's Insurance
160 Neutrenton Avenue | MLS# 12724599
This townhouse located at 160 Neutrenton Avenue, Elgin, IL 60120 is currently listed for sale with an asking price of $315,000. This property was built in 2004 and has 2 bedrooms and 2 full and 1 partial baths with 1440 sq. ft. Neutrenton Avenue is located in the Neutrenton Place subdivision within the District 46 school district. Search Neutrenton Place real estate on www.gogambino.com today.