
BEDS2
BATHS1 full 1 partial
SQUARE FEET1,011
MLS#12760273
STATUSNew
PROPERTY TYPEResidential - Single Family
SCHOOLDistrict 46
Property Description
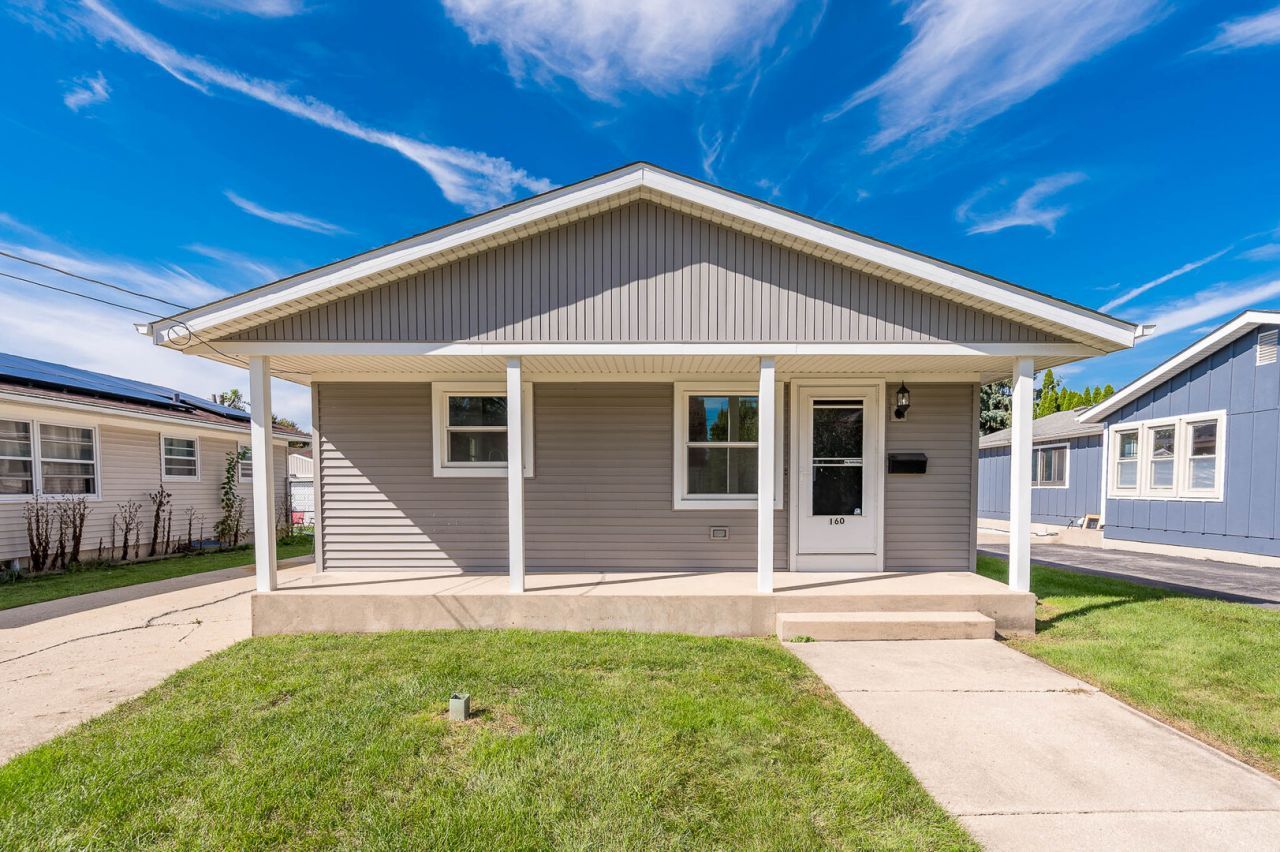
Fresh, bright, and ready to impress, this Elgin home offers an easy combination of comfortable living space and everyday functionality. The main level features a welcoming living area filled with natural light, while the kitchen offers generous cabinetry, ample counter space, and stainless steel appliances. Comfortable bedrooms provide private retreats, and the finished lower level adds valuable flexible space for entertaining, a home office, recreation area, or hobbies. Outside, enjoy a spacious yard along with the convenience of a detached garage. Conveniently located near shopping, dining, parks, schools, public transportation, and major roadways with easy access throughout Elgin and the surrounding communities.
Property Features
Property Type: Residential - Single Family
Basement: Yes
Basement: Finished, Full, Daylight
Cooling: Central Air
Garage: 2
Heating: Natural Gas
Lot Size: 6,404
Taxes: $4,781
Year Built: 1973
Feature Descriptions
Additional rooms: No additional rooms
Appliances: Range, Microwave, Dishwasher, Refrigerator, Stainless Steel Appliance(s)
Association Includes: None
Dining Room: Separate
Exterior: Vinyl Siding
Lot Dimensions: 6404
Other Equipment: Ceiling Fan(s)
Parcel#: 0615461012
Parking: Yes, Detached, Garage
Sewer: Public Sewer
Total Rooms: 5
Township: Elgin
Water: Public
Room Sizes
Bedroom 2: 11X10
Dining Room: 13X9
Kitchen: 13X12
Laundry: 7X3
Living Room: 16X11
Primary Bedroom: 13X11
Local Schools
School District: District 46
Listed By / Shown By
Listed By
Agency Name: Grandview Realty, LLC
Agency Phone: 630-423-7989
Shown By
Agency Title: Gambino Realtors
Agency Phone: 815-282-2222

Estimate Your Payment
Estimated Payment
$ 1,751.45 per month $1,271.39 Principal & Interest $398.42 Property Tax $81.64 Homeowner's Insurance
160 S Melrose Avenue | MLS# 12760273
This single family home located at 160 S Melrose Avenue, Elgin, IL 60123 is currently listed for sale with an asking price of $279,900. This property was built in 1973 and has 2 bedrooms and 1 full and 1 partial baths with 1011 sq. ft. S Melrose Avenue is located within the District 46 school district. Search Elgin real estate on www.gogambino.com today.