
BEDS3
BATHS2 full
SQUARE FEET2,231
MLS#12708219
STATUSNew
PROPERTY TYPERental - Condominium
SUBDIVISIONPrairie Pointe
SCHOOLDistrict 299
Property Description
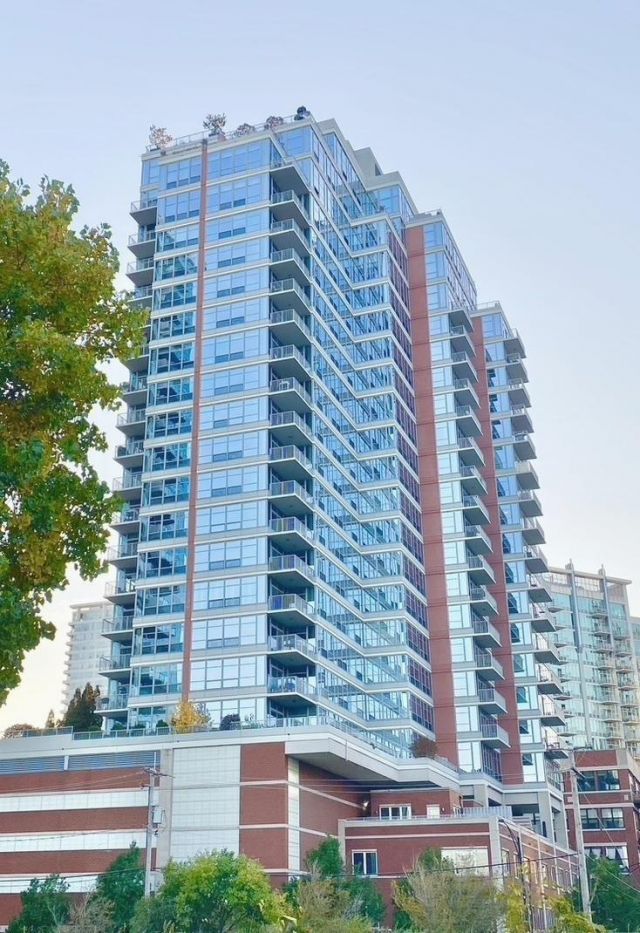
Welcome to Prairie Pointe, a luxury condo in Museum Park's Historic Prairie District, near Soldier Field, Grant Park, and the Museum Campus, with easy access to Lake Shore Drive and the expressway. Enjoy stunning skyline and lake views from this bright, open layout featuring spacious living and dining areas, plus a family room with balcony access-perfect for sunrise views. The updated kitchen includes a large island, quartz countertops and backsplash, custom cabinetry, and stainless steel appliances. The primary suite offers a spa-like bath with double vanity, soaking tub, glass shower, and private water closet. Two additional bedrooms provide generous space, built-ins, and great views. Highlights include a second marble bath, in-unit laundry, hardwood floors, and ample storage.
Property Features
Property Type: Rental - Condominium
Basement: None
Cooling: Central Air
Fireplaces: 1
Garage: 2
Heating: Natural Gas, Forced Air
Lot Size: COMMON
Stories: 24.0
Year Built: 2006
Feature Descriptions
Additional rooms: Foyer, Gallery, Terrace, Walk In Closet
Appliances: Range, Microwave, Dishwasher, Refrigerator, High End Refrigerator, Washer, Dryer, Disposal
Association Amenities: Bike Room/Bike Trails, Door Person, Elevator in Residence, Exercise Room, Storage, On Site Manager/Engineer, Party Room, Sundeck, Receiving Room, Service Elevator(s), Business Center, Ceiling Fan, High Speed Conn., Security
Bath Features: Separate Shower, Double Sink, Soaking Tub
Dining Room: Separate
Fireplace: Gas Log, Gas Starter
Fireplace Location(s): Living Room
Laundry: Washer Hookup, Electric Dryer Hookup, In Unit
Lot Dimensions: COMMON
Parking: Garage Door Opener, Heated Garage, Yes, Garage Owned, Attached, Garage
Rent Includes: Cable TV, Gas, Heat, Water, Scavenger, Doorman, Exterior Maintenance, Lawn Care, Storage Lockers, Snow Removal
Sewer: Public Sewer
Total Rooms: 7
Township: South Chicago
Water: Lake Michigan
Room Sizes
Foyer: 6X6
Terrace: 13X7
Gallery: 5X15
Walk In Closet: 5X8
Bedroom 2: 14X10
Bedroom 3: 13X11
Dining Room: 11X12
Family Room: 18X17
Kitchen: 14X11
Laundry: 6X6
Living Room: 15X14
Primary Bedroom: 17X16
Local Schools
School District: District 299
Listed By / Shown By
Listed By
Agency Name: RE/MAX Premier
Agency Phone: 312-475-1717
Shown By
Agency Title: Gambino Realtors
Agency Phone: 815-282-2222

1600 S Prairie Avenue , Unit 1902 | MLS# 12708219
This property located at 1600 S Prairie Avenue , Unit 1902, Chicago, IL 60616 is currently listed for rent with an asking price of $5,300 / Monthly. S Prairie Avenue , Unit 1902 is located within the District 299 school district. Search Chicago real estate on www.gogambino.com today.