
BEDS4
BATHS3 full
SQUARE FEET1,856
MLS#12788221
STATUSContingent
PROPERTY TYPEResidential - Single Family
SCHOOLDistrict 151
Property Description
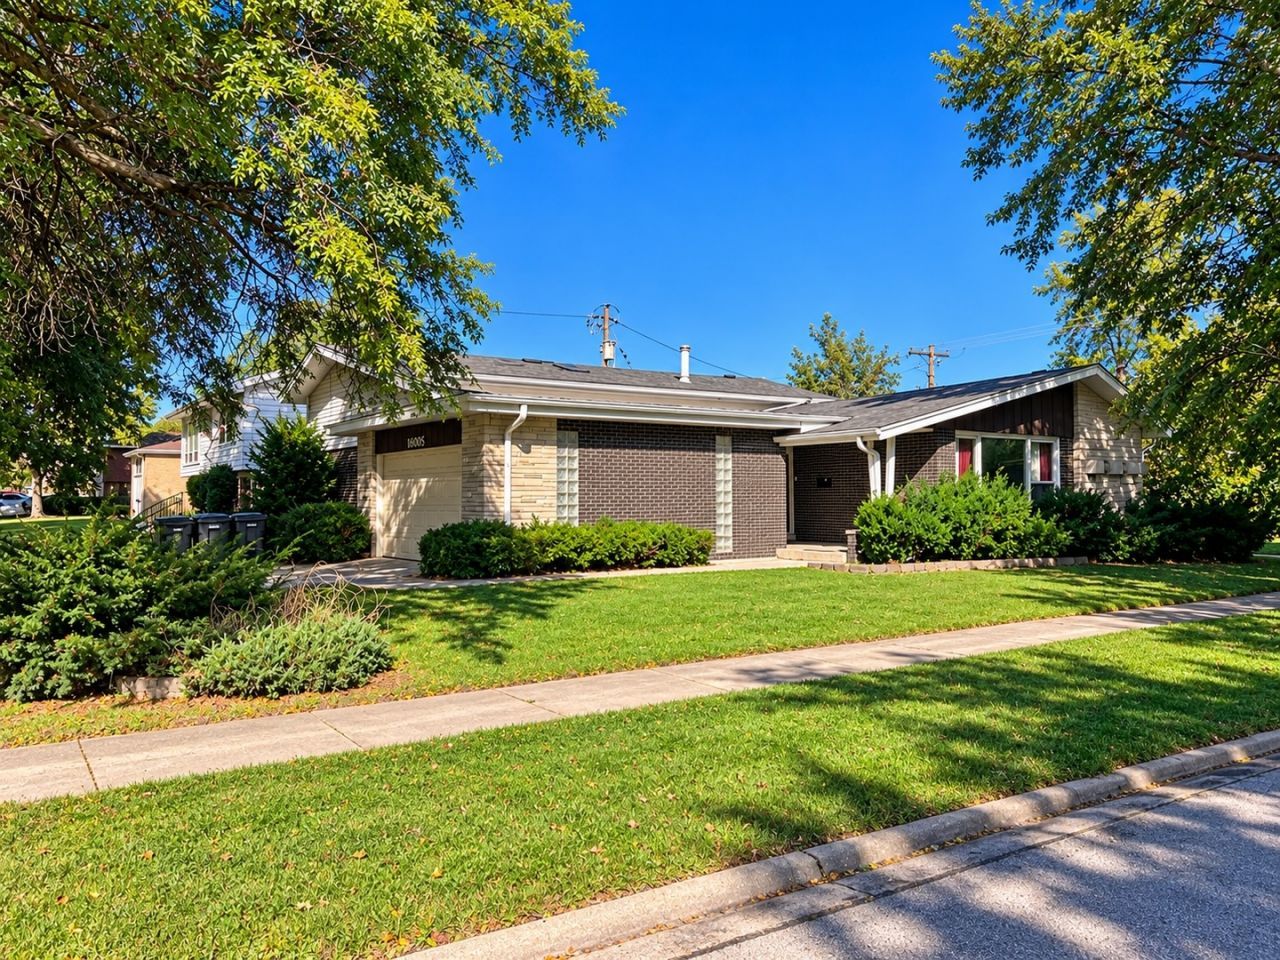
Welcome to this spacious quad-level home featuring 4 bedrooms, 3 full bathrooms, and a fully finished sub-basement with the potential for a 5th bedroom. The updated kitchen boasts an open-concept design, granite counter tops, stainless steel appliances, stylish backsplash, and breakfast bar seating, perfect for everyday living and entertaining. Enjoy additional dining space in the formal dining room. The family room fireplace adds warmth and charm to the home. Skylights and recessed lighting enhance the home's bright, welcoming atmosphere. Primary bedroom features its own full bathroom and walk-in closet. Step outside to the patio, ideal for relaxing or hosting gatherings. With plenty of versatile living space and room to grow, this home offers comfort and functionality for a variety of lifestyles. Conveniently located near recreational parks, scenic trails, and public transportation, this property combines spacious living with easy access to outdoor activities and everyday conveniences. Don't miss this wonderful opportunity!
Property Features
Property Type: Residential - Single Family
Basement: Yes
Basement: Finished, Full
Cooling: Central Air
Fireplaces: 1
Garage: 2.5
Heating: Gas
Lot Size: 0.23 Acres
Roof Type: Asphalt
Taxes: $11,931
Year Built: 1965
Amenities
Wet Bar
Walk-In Closet(s)
Granite Counters
Separate Dining Room
Feature Descriptions
Additional rooms: Bonus Room, Eating Area, Family Room
Association Includes: None
Dining Room: Separate
Exterior: Vinyl Siding, Brick, Stone
Fireplace Location(s): Family Room
Laundry: Gas Dryer Hookup, Laundry Chute, Sink
Lot: Corner Lot
Lot Dimensions: 3750
Parcel#: 29144050130000
Parking: Concrete, Garage Door Opener, Yes, Garage Owned, Attached, Garage
Sewer: Public Sewer
Total Rooms: 11
Township: Thornton
Water: Public
Room Sizes
Bonus Room: 14X14
Eating Area: 14X14
Family Room - Down: 20X15
Bedroom 2: 12X12
Bedroom 3: 10X10
Bedroom 4: 14X14
Dining Room: 12X10
Family Room: 17X15
Kitchen: 10X12
Laundry: 10X14
Living Room: 17X15
Primary Bedroom: 17X15
Local Schools
School District: District 151
Listed By / Shown By
Listed By
Agency Name: Premier Midwest Realty, INC
Agency Phone: 708-801-9840
Shown By
Agency Title: Gambino Realtors
Agency Phone: 815-282-2222

Estimate Your Payment
Estimated Payment
$ 2,323.59 per month $1,249.14 Principal & Interest $994.25 Property Tax $80.21 Homeowner's Insurance
16005 Avalon Avenue | MLS# 12788221
This single family home located at 16005 Avalon Avenue, South Holland, IL 60473 is currently listed for sale with an asking price of $275,000. This property was built in 1965 and has 4 bedrooms and 3 full baths with 1856 sq. ft. Avalon Avenue is located within the District 151 school district. Search South Holland real estate on www.gogambino.com today.