
BEDS4
BATHS3 full
SQUARE FEET2,148
MLS#12705544
STATUSNew
PROPERTY TYPERental - Single Family
SUBDIVISIONConcord Oaks
SCHOOLDistrict 121
Property Description
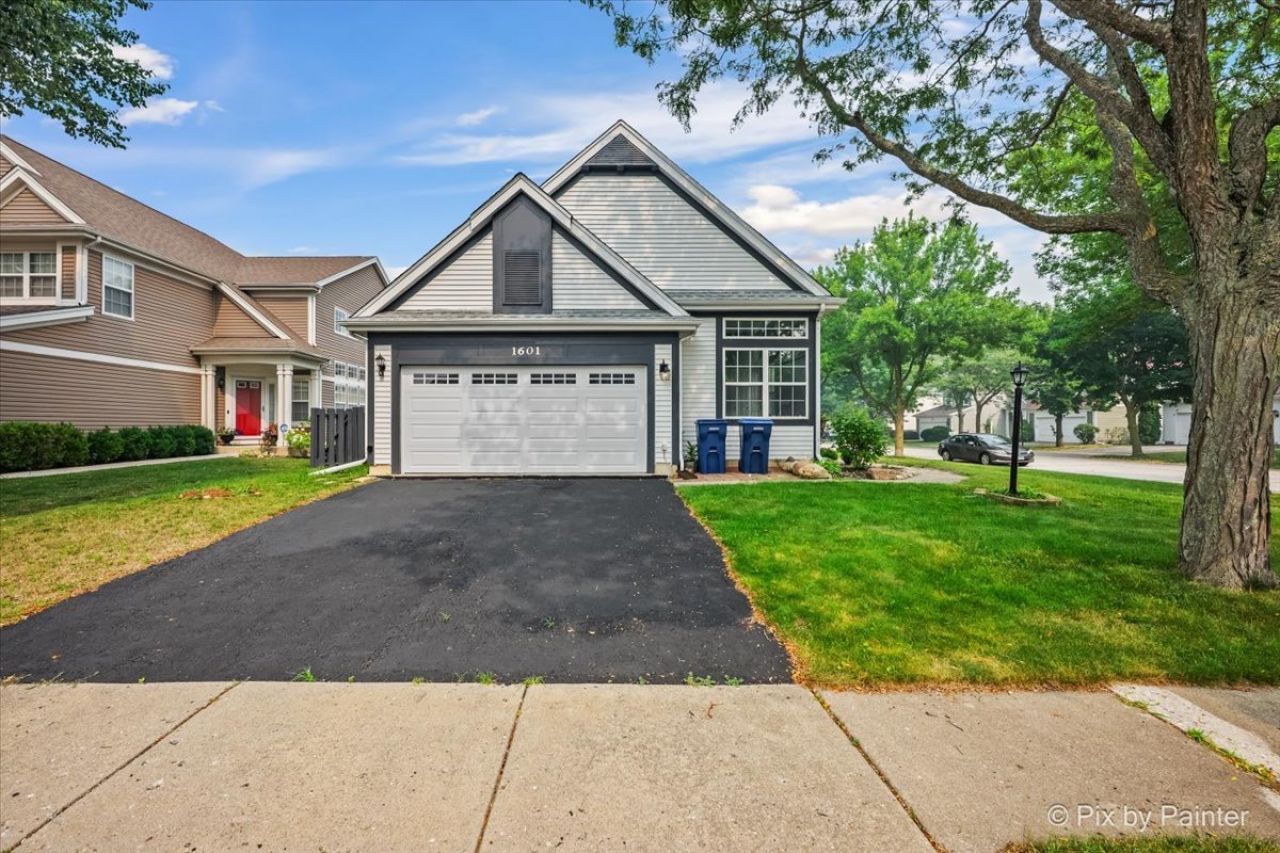
Beautifully updated ranch in desirable Concord Oaks! Move-in ready with 4 bedrooms, 3 full baths, a finished basement, and an attached 2-car garage. Recent updates include new windows, luxury vinyl plank flooring, and a renovated kitchen with stone countertops, modern cabinetry, and stainless steel appliances. The main level features a spacious primary suite with a private bath, plus two additional bedrooms and a full bath. The finished basement offers a fourth bedroom, full bath, versatile living space, and a pool table that will remain for the tenants' enjoyment. Enjoy a large private backyard with a spacious deck, mature trees, and professional landscaping. Located in the award-winning Gurnee school district, just minutes from shopping, dining, parks, major highways, and Gurnee Mills. Pets are welcome with restrictions: up to 2 cats and 2 small dogs. No pet deposit required. Service animals are permitted in accordance with applicable fair housing laws. Move right in and enjoy!
Property Features
Property Type: Rental - Single Family
Basement: Partially Finished, Full
Basement: Yes
Cooling: Central Air
Garage: 2
Heating: Natural Gas, Forced Air
Lot Size: 39x110x64x85x39
Roof Type: Asphalt
Year Built: 1994
Feature Descriptions
Additional rooms: Foyer, Office, Storage
Appliances: Range, Microwave, Dishwasher, Refrigerator, Washer, Dryer, Disposal
Dining Room: Combined w/ LivRm
Exterior: Aluminum Siding, Vinyl Siding
Laundry: In Unit
Lot Dimensions: 39x110x64x85x39
Other Equipment: Ceiling Fan(s), Sump Pump
Parking: Garage Door Opener, Yes, Garage Owned, Attached, Garage
Pet Allowed: Cats OK, Dogs OK
Rent Includes: None
Sewer: Public Sewer
Total Rooms: 9
Township: Warren
Water: Public
Room Sizes
Foyer: 9X6
Storage: 17X16
Office: 11X9
Bedroom 2: 11X10
Bedroom 3: 14X9
Bedroom 4: 14X9
Dining Room: COMBO
Family Room: 26X23
Kitchen: 19X17
Laundry: 7X6
Living Room: 23X13
Primary Bedroom: 16X14
Local Schools
High School: Warren Township High School
Middle School: Woodland Jr High School
Elementary School: Woodland Elementary School
School District: District 121
Listed By / Shown By
Listed By
Agency Name: HomeSmart Connect LLC
Agency Phone: 847-495-5000
Shown By
Agency Title: Gambino Realtors
Agency Phone: 815-282-2222

1601 Newgate Court | MLS# 12705544
This property located at 1601 Newgate Court , Gurnee, IL 60031 is currently listed for rent with an asking price of $3,950 / Monthly. Newgate Court is located within the District 121 school district. Search Gurnee real estate on www.gogambino.com today.