
BEDS4
BATHS2 full
SQUARE FEET816
MLS#12768155
STATUSActive
PROPERTY TYPEResidential - Single Family
SCHOOLDistrict 209
Property Description
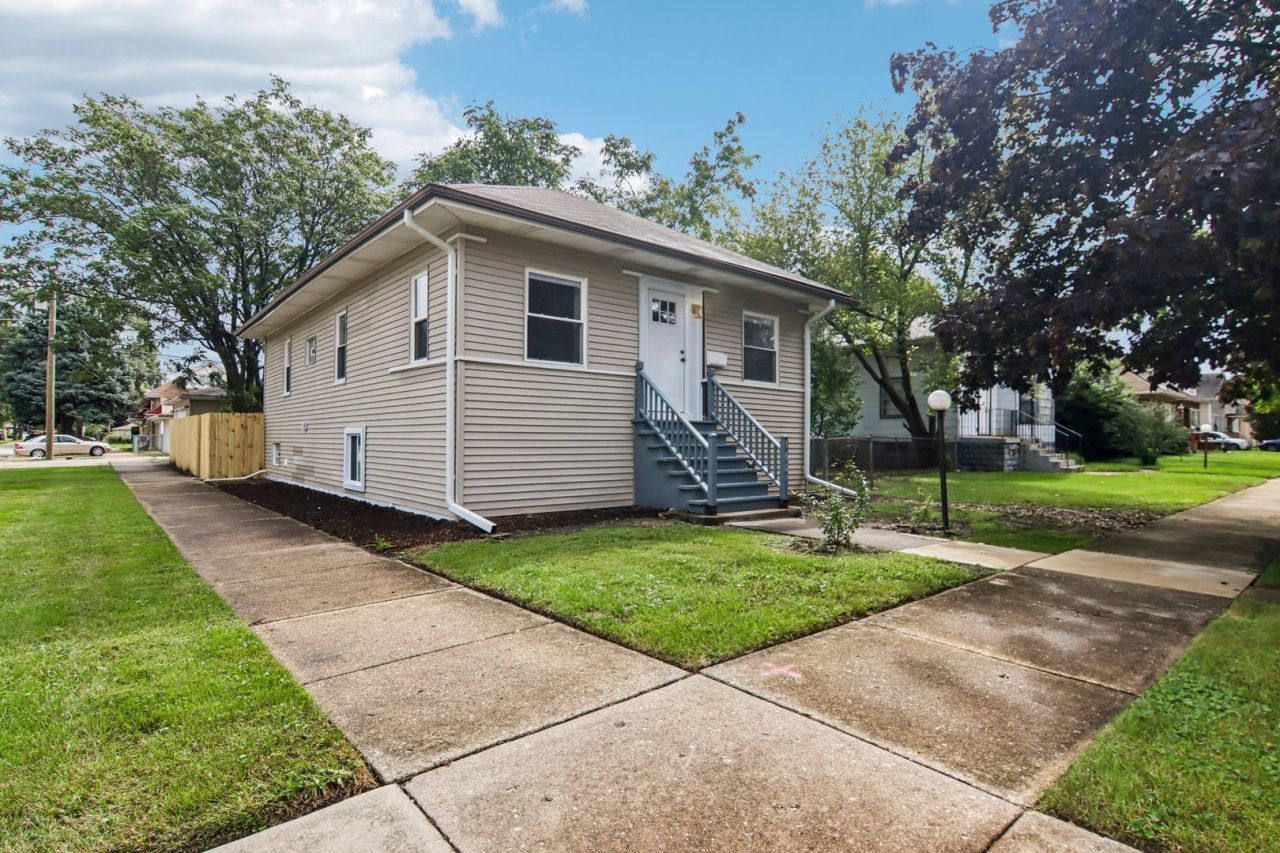
Beautifully rehabbed Maywood home situated on a spacious CORNER DOUBLE LOT with a 2.5-car garage! Step inside to a bright, open-concept main level featuring a seamless living room, dining room and kitchen combination-ideal for everyday living and entertaining. The updated kitchen features quartz countertops and new appliances, including stove, refrigerator and microwave. Beautiful hardwood floors flow throughout the main level, which also offers 2 bedrooms and a newly updated full bathroom featuring a Bluetooth speaker/exhaust fan. The full finished basement adds plenty of additional living space with 2 finished rooms, a family room, second full bathroom, and utility/laundry room-offering flexibility for a home office, guest space, exercise room, hobbies and more. This rehab goes beyond cosmetic updates with new plumbing, new 100-amp electrical service and several new windows. Outside, enjoy a generous yard, double lot, corner location and 2.5-car garage. The double lot can be separated, offering additional possibilities for the new owner. Conveniently located near I-290 with easy access to surrounding suburbs and Chicago. Move-in ready with the space, updates and flexibility you've been looking for.
Property Features
Property Type: Residential - Single Family
Basement: Yes
Basement: Finished, Exterior Entry, Walk-Up Access, Full, Walk-Out Access
Cooling: Central Air
Garage: 2.5
Heating: Natural Gas, Forced Air
Home Style: Contemporary, Mediterranean, Ranch
Lot Size: 0.19 Acres
Taxes: $6,596
Year Built: 1924
Amenities
1st Floor Full Bath
Open Floorplan
Dining Combo
Granite Counters
Feature Descriptions
Additional rooms: No additional rooms
Appliances: Microwave, Range, Refrigerator
Association Includes: None
Dining Room: Combined w/ LivRm
Laundry: Gas Dryer Hookup
Lot Dimensions: 65x125
Other Equipment: Ceiling Fan(s)
Parcel#: 15151240010000
Parking: Garage Door Opener, Garage, Yes, Detached
Sewer: Public Sewer
Total Rooms: 8
Township: Proviso
Water: Public
Room Sizes
Bedroom 2: 10X10
Bedroom 3: 9X13
Bedroom 4: 11X10
Dining Room: COMBO
Family Room: 12X20
Kitchen: 11X12
Laundry: 9X12
Living Room: 12X30
Primary Bedroom: 10X17
Local Schools
School District: District 209
Listed By / Shown By
Listed By
Agency Name: Parks Homes Real Estate Inc
Agency Phone: 708-483-6910
Shown By
Agency Title: Gambino Realtors
Agency Phone: 815-282-2222

Estimate Your Payment
Estimated Payment
$ 2,265.73 per month $1,612.52 Principal & Interest $549.67 Property Tax $103.54 Homeowner's Insurance
1601 S 20th Avenue | MLS# 12768155
This single family home located at 1601 S 20th Avenue, Maywood, IL 60153 is currently listed for sale with an asking price of $355,000. This property was built in 1924 and has 4 bedrooms and 2 full baths with 816 sq. ft. S 20th Avenue is located within the District 209 school district. Search Maywood real estate on www.gogambino.com today.