
BEDS6
BATHS2 full
SQUARE FEET3,703
MLS#12727996
STATUSNew
PROPERTY TYPEResidential - Single Family
SCHOOLDistrict 201
Property Description
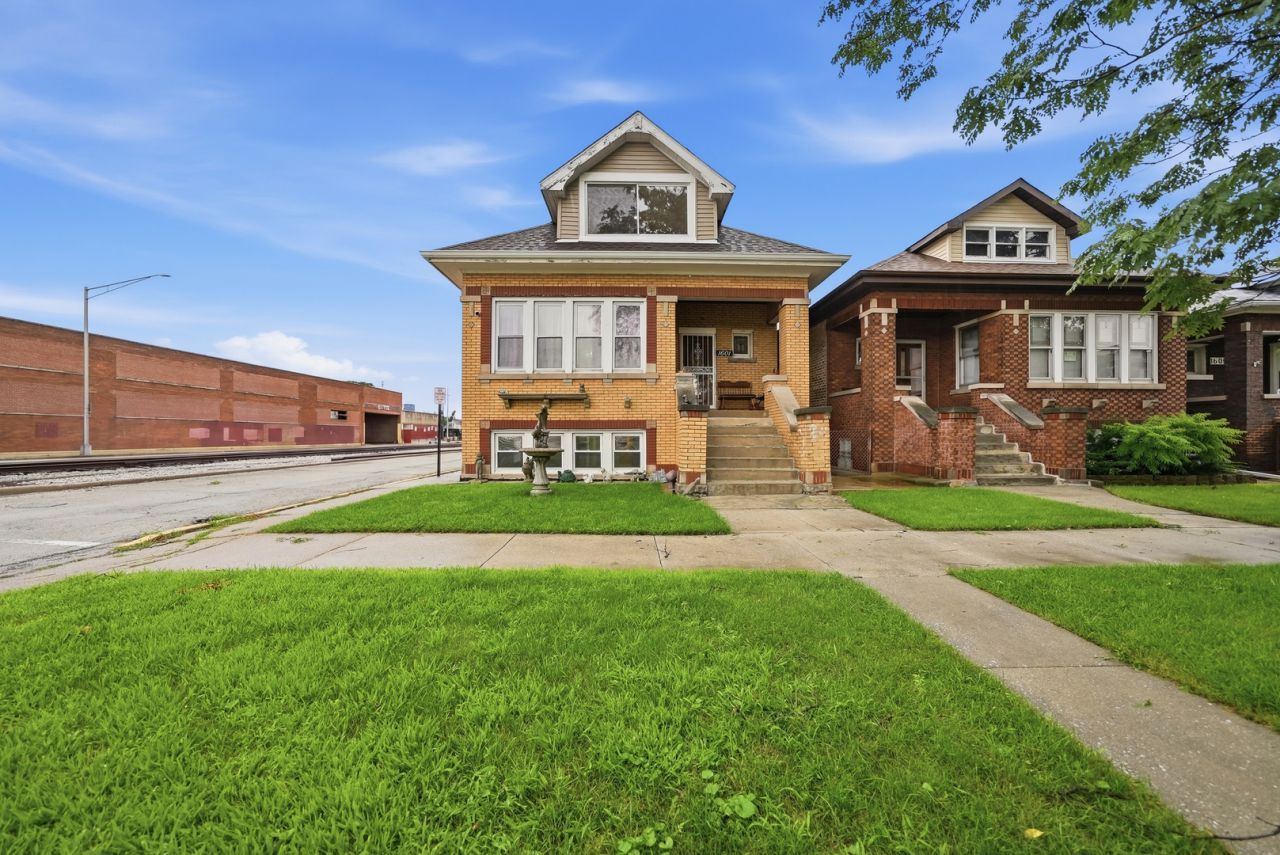
Expansive brick bungalow offering 6 bedrooms across three finished levels of living space, complete with a finished basement, a 2-car garage, and solar panels. The main level features hardwood flooring, classic arched entryways, formal living and dining spaces, a full bathroom, and 3 bedrooms. The open kitchen is equipped with white cabinetry, granite countertops, and a breakfast bar island. The upper level has been fully remodeled with laminate flooring, 10-foot ceilings, recessed lighting, and large windows. The finished basement includes fresh interior paint, epoxy flooring, an updated electrical panel, and 3 additional bedrooms. This lower level also features a full bathroom with a new toilet, a large recreation area, a storage closet, and a newer water heater and furnace (note: no washer/dryer included). Key property updates and mechanicals include: Dual-Zone Climate Control: 2 furnaces and 2 central A/C units Solar Power System: 3-year-old solar panel system. Exterior & Structural Upgrades: Roof replaced in 2021 (5 years old) and 6-inch gutters installed in 2023 (4 years old) Parking: 2-car detached garage Located near parks, shopping, dining, schools, public transit, and major expressways.
Property Features
Property Type: Residential - Single Family
Basement: Finished, Full, Daylight
Basement: Yes
Cooling: Central Air
Garage: 2
Heating: Natural Gas, Radiator(s)
Home Style: Bungalow
Lot Size: 0.09 Acres
Roof Type: Asphalt
Taxes: $8,127
Year Built: 1927
Amenities
In-Law Floorplan
Feature Descriptions
Additional rooms: Bedroom 5,Bedroom 6
Appliances: Double Oven, Range, Refrigerator
Association Includes: None
Bath Features: Separate Shower
Exterior: Brick
Lot Dimensions: 30X125
Parcel#: 16214010010000
Parking: Garage Door Opener, Yes, Garage Owned, Detached, Garage
Sewer: Public Sewer
Total Rooms: 10
Township: Cicero
Water: Lake Michigan
Room Sizes
Bedroom 5: 16X9
Bedroom 6: 16X9
Bedroom 2: 12X10
Bedroom 3: 11X9
Bedroom 4: 11X9
Dining Room: 16X14
Family Room: 41X13
Kitchen: 16X21
Laundry: 10X12
Living Room: 16X14
Primary Bedroom: 12X10
Local Schools
High School: J Sterling Morton East High Scho
School District: District 201
Listed By / Shown By
Listed By
Agency Name: RE/MAX FUTURE
Agency Phone: 773-328-8055
Shown By
Agency Title: Gambino Realtors
Agency Phone: 815-282-2222

Estimate Your Payment
Estimated Payment
$ 2,852.54 per month $2,044.04 Principal & Interest $677.25 Property Tax $131.25 Homeowner's Insurance
1601 S 51st Court | MLS# 12727996
This single family home located at 1601 S 51st Court , Cicero, IL 60804 is currently listed for sale with an asking price of $450,000. This property was built in 1927 and has 6 bedrooms and 2 full baths with 3703 sq. ft. S 51st Court is located within the District 201 school district. Search Cicero real estate on www.gogambino.com today.