
BEDS4
BATHS2 full 1 partial
SQUARE FEET1,880
MLS#12749175
STATUSContingent
PROPERTY TYPEResidential - Single Family
SCHOOLDistrict 303
Property Description
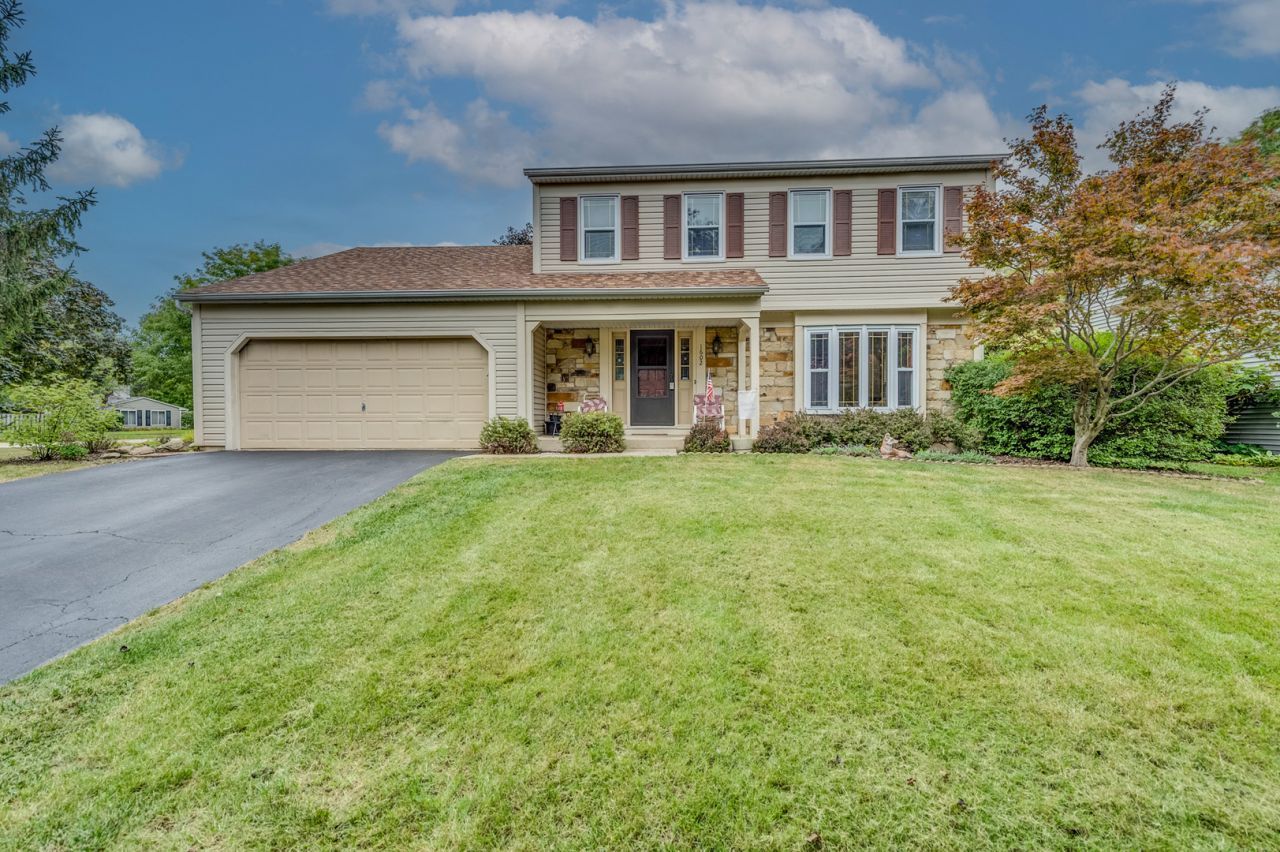
Welcome to this 4-bedroom home located on a quiet, tree-lined street in a great neighborhood in St. Charles. Main floor features a large living room with bay window, dining room, large eat-in-kitchen, and family room with limestone fireplace. Kitchen has closet pantry and sliding door to access backyard patio. 2nd floor has 4 bedrooms and 2 full baths. Updated vanity in 2nd bathroom. Home features 2 full baths on the 2nd floor and a 1/2 bath on the main floor. New owner can add value by updating the home and by finishing the basement, which has egress window for potential 5th bedroom. Property has mature maple and evergreen trees. Backyard features a concrete patio and is fenced in. Inviting covered porch greets you at the entrance. 2-car attached garage. Located close to restaurants and shopping and a short drive to downtown St. Charles and the Fox River Trail. Students attend highly sought-after St. Charles District 303 Schools.
Property Features
Property Type: Residential - Single Family
Basement: Yes
Basement: Unfinished, Full
Cooling: Central Air
Fireplaces: 1
Garage: 2
Heating: Natural Gas, Forced Air
Home Style: Colonial
Lot Size: 0.21 Acres
Roof Type: Asphalt
Taxes: $8,319
Year Built: 1985
Feature Descriptions
Additional rooms: No additional rooms
Association Includes: None
Exterior: Vinyl Siding, Stone
Fireplace: Wood Burning
Fireplace Location(s): Family Room
Lot: Corner Lot
Lot Dimensions: 0.21
Parcel#: 0935406001
Parking: Asphalt, Garage Door Opener, Yes, Garage Owned, Attached, Garage
Sewer: Public Sewer
Total Rooms: 8
Township: St. Charles
Water: Public
Room Sizes
Bedroom 2: 13X11
Bedroom 3: 11X11
Bedroom 4: 10X10
Dining Room: 11X11
Family Room: 19X13
Kitchen: 19X10
Living Room: 17X14
Primary Bedroom: 15X11
Local Schools
High School: St Charles East High School
Middle School: Wredling Middle School
Elementary School: Fox Ridge Elementary School
School District: District 303
Listed By / Shown By
Listed By
Agency Name: Great Western Properties
Agency Phone: 630-347-8900
Shown By
Agency Title: Gambino Realtors
Agency Phone: 815-282-2222

Estimate Your Payment
Estimated Payment
$ 2,626.84 per month $1,816.92 Principal & Interest $693.25 Property Tax $116.67 Homeowner's Insurance
1602 Larson Avenue | MLS# 12749175
This single family home located at 1602 Larson Avenue, Saint Charles, IL 60174 is currently listed for sale with an asking price of $400,000. This property was built in 1985 and has 4 bedrooms and 2 full and 1 partial baths with 1880 sq. ft. Larson Avenue is located within the District 303 school district. Search Saint Charles real estate on www.gogambino.com today.