
BEDS2
BATHS1 full 1 partial
SQUARE FEET1,462
MLS#12789767
STATUSNew
PROPERTY TYPEResidential - Townhouse
SCHOOLDistrict 230
Property Description
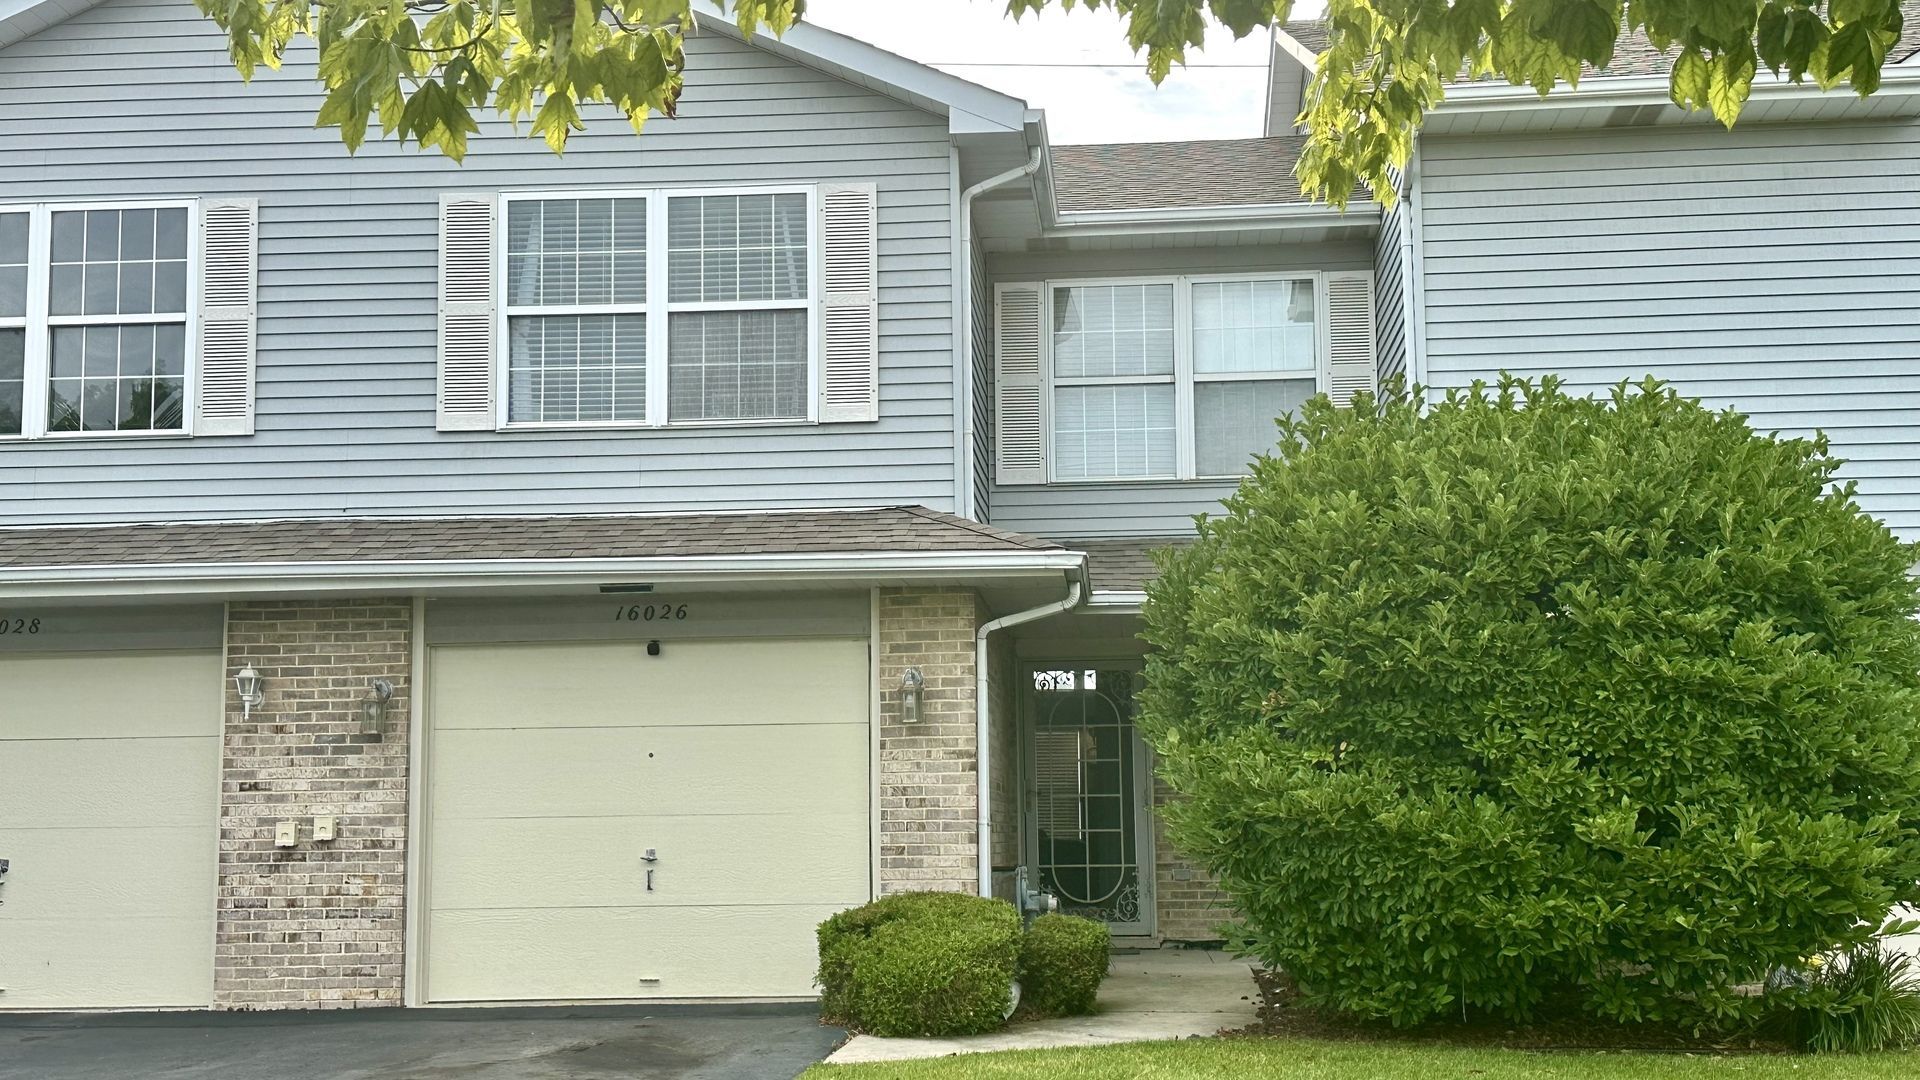
Situated in the vibrant heart of Tinley Park, this beautifully maintained townhome offers 2 beds, 1.5 baths and + a loft. This 1,462 square feet home welcomes you in a desirable Meadow Park Subdivision. The main level features a convenient half bath, laundry, an open living room, kitchen, and dining area. The cosy Living room offers a fireplace, vaulted ceilings with plenty of sunlight. The kitchen features stainless steel appliances, white cabinets + pantry closet. The dining room has sliding doors to the private patio-offering serene, unobstructed views of lush green space with no rear neighbors. Upstairs, enjoy a versatile large loft space ideal for a home office, play room or second living area, alongside two generous bedrooms. The primary suite boasts a massive walk-in closet and a dual-sink shared bath. Complete with main-floor laundry, a 1-car attached garage. The low monthly HOA fee covers snow removal, lawn care, and exterior maintenance, offering a truly low-maintenance lifestyle. You cannot beat the location! Within 5-15 minutes drive are Walgreens, Walmart, Jewel-Osco, gas stations, gym, shopping area and vast choices of restaurants. Key highlights *AC- 2021*, *kitchen back splash, hardware and faucet- 2021*, *Washer and dryer- 2019*.
Property Features
Property Type: Residential - Townhouse
Basement: None
Cooling: Central Air
Fireplaces: 1
Garage: 1
Heating: Gas
Lot Size: 0.03 Acres
Roof Type: Asphalt
Stories: 2.0
Taxes: $5,188
Year Built: 1995
Amenities
Cathedral Ceiling(s)
Walk-In Closet(s)
Dining Combo
Feature Descriptions
Additional rooms: Loft, Foyer
Association Amenities: Laundry, Skylights
Association Includes: Insurance, Exterior Maintenance, Lawn Care, Scavenger, Snow Removal
Bath Features: Soaking Tub
Exterior: Vinyl Siding, Brick
Fireplace: Electric
Fireplace Location(s): Family Room
HOA Fee: 150/ Monthly
Laundry: Main Level, Gas Dryer Hookup, In Unit
Lot: Common Grounds, Landscaped
Lot Dimensions: 21x66
Other Equipment: Water Heater-Gas
Parcel#: 27232120250000
Parking: Asphalt, Garage Door Opener, Yes, Garage Owned, Attached, Garage
Pet Allowed: Cats OK, Dogs OK
Sewer: Public Sewer
Total Rooms: 6
Township: Orland
Water: Public
Room Sizes
Loft: 11X9
Foyer: 7X15
Bedroom 2: 9X12
Dining Room: 10X10
Kitchen: 9X11
Laundry: 9X5
Living Room: 11X16
Primary Bedroom: 11X13
Local Schools
High School: Victor J Andrew High School
Elementary School: Helen Keller Elementary School
School District: District 230
Listed By / Shown By
Listed By
Agency Name: Shahrina Mirza
Agency Phone: 708-580-6062
Shown By
Agency Title: Gambino Realtors
Agency Phone: 815-282-2222

Estimate Your Payment
Estimated Payment
$ 1,761.68 per month $1,249.14 Principal & Interest $432.33 Property Tax $80.21 Homeowner's Insurance
16026 Bormet Drive | MLS# 12789767
This townhouse located at 16026 Bormet Drive , Tinley Park, IL 60477 is currently listed for sale with an asking price of $275,000. This property was built in 1995 and has 2 bedrooms and 1 full and 1 partial baths with 1462 sq. ft. Bormet Drive is located within the District 230 school district. Search Tinley Park real estate on www.gogambino.com today.