
BEDS3
BATHS2 full
SQUARE FEET2,146
MLS#12805503
STATUSNew
PROPERTY TYPEResidential - Single Family
SCHOOLDistrict 207
Property Description
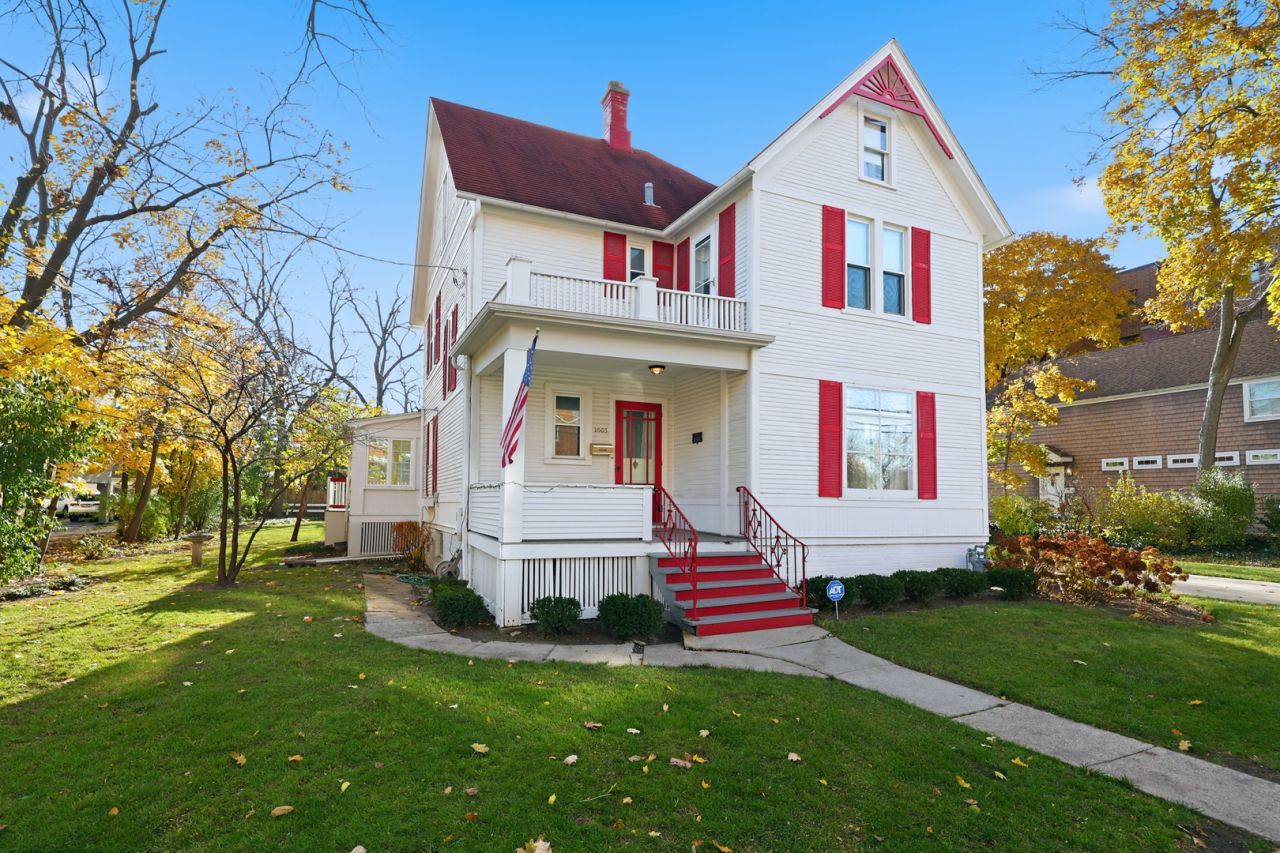
Great opportunity LARGE LOT 106 X 147. Charming home near Downtown Des Plaines. 3 bedroom & 2 full bathrooms, 4 season room & 2 car detached garage. Basement & attic has lots of storage areas. Large covered front porch & large deck in the back great for warm days. Kitchen & bathrooms were updated 10 years ago with cabinets, granite countertops, flooring & stainless appliances. Walking distance to downtown Des Plaines & Metra Train Station. Close to expressways & shopping & restaurants.
Property Features
Property Type: Residential - Single Family
Basement: Yes
Basement: Unfinished, Full
Cooling: Central Air
Garage: 2
Heating: Gas
Lot Size: 0.36 Acres
Roof Type: Asphalt
Stories: 2.0
Taxes: $11,626
Year Built: 1897
Feature Descriptions
Additional rooms: Screened Porch, Pantry, Deck
Appliances: Range, Microwave, Dishwasher, Refrigerator, Washer, Dryer
Association Includes: None
Dining Room: Separate
Exterior: Wood Siding
Laundry: In Unit, Sink
Lot Dimensions: 106.7 x 147.3
Parcel#: 09202060070000
Parking: Concrete, Garage Door Opener, Yes, Garage Owned, Detached, Garage
Sewer: Public Sewer
Total Rooms: 7
Township: Maine
Water: Public
Room Sizes
Screened Porch: 15X11
Pantry: 9X5
Deck: 14X11
Bedroom 2: 15X14
Bedroom 3: 14X10
Dining Room: 15X14
Family Room: 15X12
Kitchen: 15X14
Laundry: 10X10
Living Room: 15X11
Primary Bedroom: 14X11
Local Schools
High School: Maine West High School
Middle School: Chippewa Middle School
Elementary School: Central Elementary School
School District: District 207
Listed By / Shown By
Listed By
Agency Name: Berkshire Hathaway HomeServices American Heritage
Agency Phone: 847-364-6030
Shown By
Agency Title: Gambino Realtors
Agency Phone: 815-282-2222

Estimate Your Payment
Estimated Payment
$ 3,627.04 per month $2,497.82 Principal & Interest $968.83 Property Tax $160.39 Homeowner's Insurance
1603 E Thacker Street | MLS# 12805503
This single family home located at 1603 E Thacker Street , Des Plaines, IL 60016 is currently listed for sale with an asking price of $549,900. This property was built in 1897 and has 3 bedrooms and 2 full baths with 2146 sq. ft. E Thacker Street is located within the District 207 school district. Search Des Plaines real estate on www.gogambino.com today.