
BEDS3
BATHS2 full
SQUARE FEET1,100
MLS#12727532
STATUSNew
PROPERTY TYPEResidential - Single Family
SCHOOLDistrict 205
Property Description
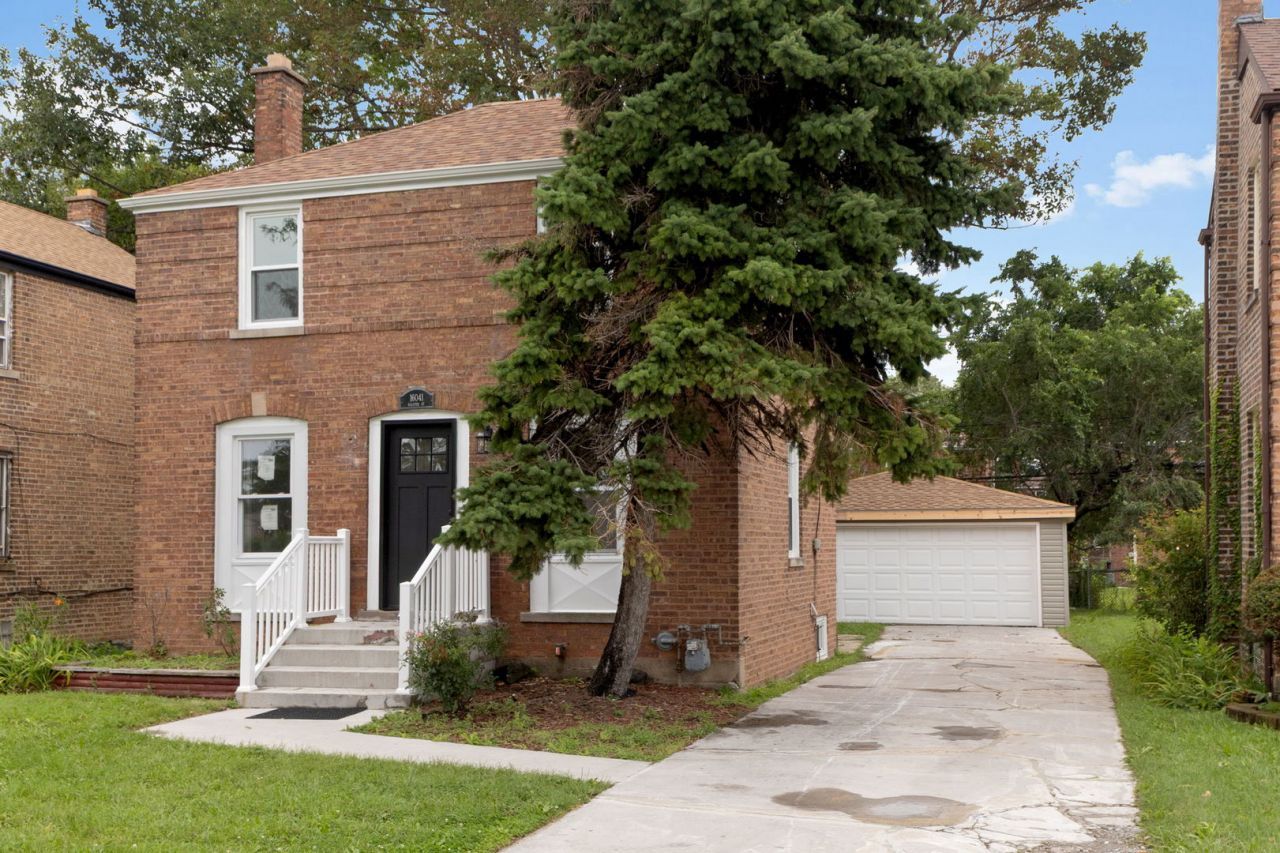
Welcome to this turn-key dream home, professionally renovated to feel like brand-new construction! Every detail was expertly finished so you can move right in with zero repairs or hassles. The kitchen shines with new white cabinets, a crystal backsplash, granite countertops, new stainless steel appliances to be installed. Enjoy freshly refinished hardwood floors throughout the main living and dining areas, continuing up to the second floor. Upstairs features two generous bedrooms and a sleek, newly renovated full bath with neutral ceramic tile and stylish light fixtures. The fully updated basement offers a spacious room-perfect for a primary bedroom or family room-complete with a brand-new full bath. Fully repainted this home sits on a wide lot with a huge driveway for multiple cars, a two-car garage, and a peaceful backyard surrounded by mature trees. New Roof, Windows, Doors, Electrical, Kitchen, Baths, etc. Located just minutes from I-294 and I-57 for an effortless commute. Move in, relax, and start enjoying your beautiful new home today!
Property Features
Property Type: Residential - Single Family
Basement: Yes
Basement: Finished, Full
Cooling: Central Air
Garage: 2
Heating: Natural Gas, Forced Air
Lot Size: 0.10 Acres
Roof Type: Asphalt
Taxes: $8,436
Year Built: 1942
Amenities
Dining Combo
Granite Counters
Separate Dining Room
Feature Descriptions
Additional rooms: No additional rooms
Appliances: Range, Refrigerator, Range Hood
Association Includes: None
Dining Room: Separate, Combined w/ LivRm
Exterior: Brick
Laundry: Gas Dryer Hookup, Sink
Lot Dimensions: 40 X 110
Parcel#: 29211020530000
Parking: Concrete, Side Driveway, Garage Door Opener, Yes, Garage Owned, Detached, Garage
Sewer: Public Sewer
Total Rooms: 6
Township: Thornton
Water: Lake Michigan, Public
Room Sizes
Bedroom 2: 10X12
Bedroom 3: 10X15
Dining Room: 10X10
Kitchen: 9X10
Laundry: 10X6
Living Room: 14X11
Primary Bedroom: 10X14
Local Schools
School District: District 205
Listed By / Shown By
Listed By
Agency Name: Coldwell Banker Realty
Agency Phone: 630-369-9000
Shown By
Agency Title: Gambino Realtors
Agency Phone: 815-282-2222

Estimate Your Payment
Estimated Payment
$ 1,790.65 per month $1,022.02 Principal & Interest $703.00 Property Tax $65.63 Homeowner's Insurance
16041 Halsted Street | MLS# 12727532
This single family home located at 16041 Halsted Street , Harvey, IL 60426 is currently listed for sale with an asking price of $225,000. This property was built in 1942 and has 3 bedrooms and 2 full baths with 1100 sq. ft. Halsted Street is located within the District 205 school district. Search Harvey real estate on www.gogambino.com today.