
BEDS3
BATHS2 full
SQUARE FEET1,987
MLS#12777003
STATUSNew
PROPERTY TYPEResidential - Single Family
SUBDIVISIONWestberry Village West
SCHOOLDistrict 230
Property Description
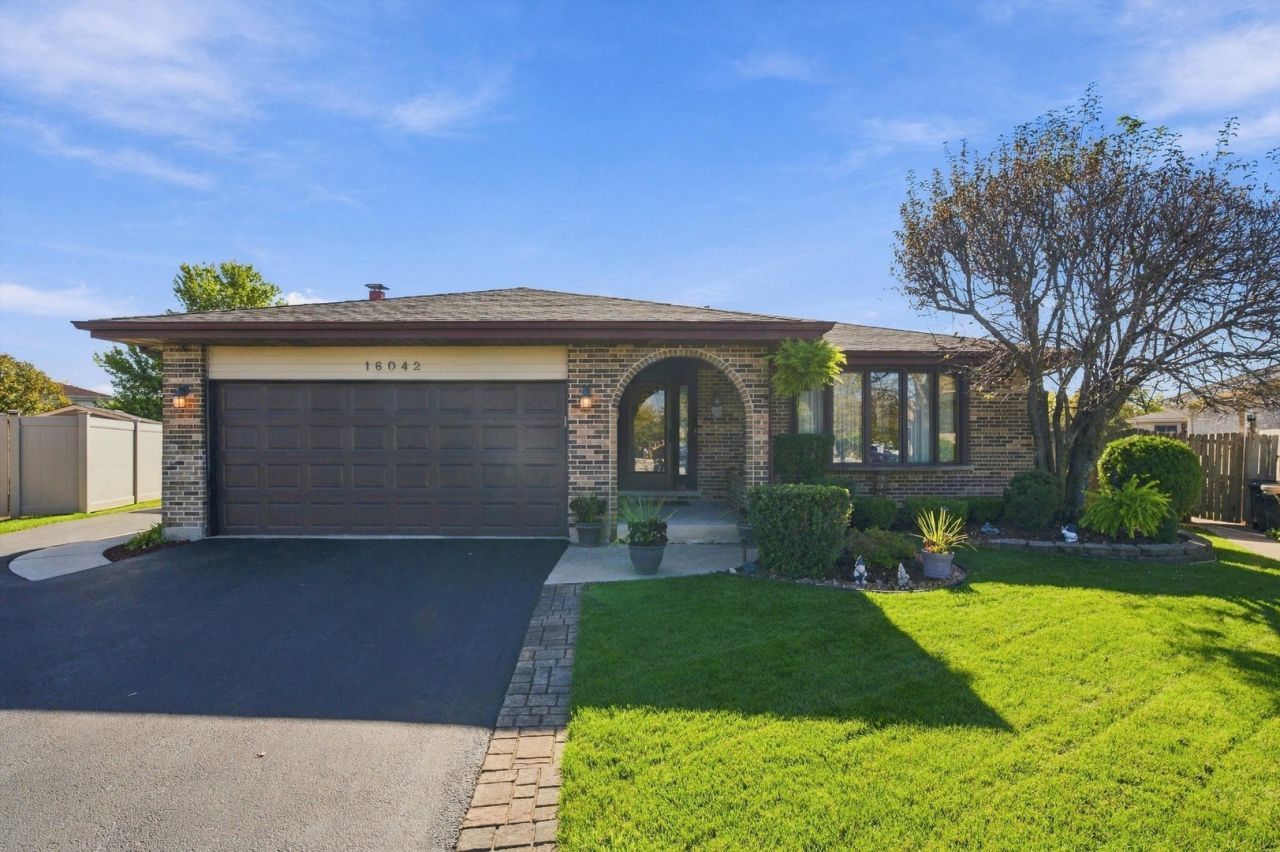
Quality-Built 3-Step Ranch with 3 Bedrooms, 2 Baths, a Dry Extra Deep Basement and 3-Car Garage Space! This well-maintained home offers an open-concept floor plan with the spacious family room and kitchen flowing together-perfect for entertaining family and friends. The kitchen features beautiful granite countertops, stainless steel appliances and a skylight that fills the space with natural light. Main level family room with cozy fireplace. Recent updates include a new furnace (February 2026) and sump pump with backup sump pump (April 2026). A/C approximately 10 years old and main bath remodeled approximately 10 years ago. Enjoy plenty of parking and storage with the attached 2 1/2-car heated garage plus a 1 1/2-car detached garage. The fenced backyard is ideal for relaxing or entertaining outdoors. All of this is located on a super low-traffic cul-de-sac in the heart of Tinley Park, close to everything you need. Quality, space, updates and an excellent location-don't wait on this one!
Property Features
Property Type: Residential - Single Family
Basement: Yes
Basement: Finished, Partial
Cooling: Central Air
Fireplaces: 1
Garage: 3
Heating: Natural Gas, Forced Air
Home Style: Step Ranch
Lot Size: 38 X 138 X 117 X 104
Roof Type: Asphalt
Taxes: $5,202
Year Built: 1987
Amenities
Open Floorplan
Feature Descriptions
Additional rooms: Recreation Room
Additional Structures: Garage(s)
Appliances: Range, Microwave, Dishwasher, Refrigerator, Washer, Dryer, Stainless Steel Appliance(s)
Association Includes: None
Bath Features: Double Sink
Dining Room: Combined w/ LivRm, L-shaped
Exterior: Brick
Fireplace: Gas Log, Gas Starter
Fireplace Location(s): Family Room
Lot: Cul-De-Sac
Lot Dimensions: 38 X 138 X 117 X 104
Parcel#: 27231150140000
Parking: Concrete, Side Driveway, Garage Door Opener, Garage, Yes, Garage Owned, Attached, Detached
Sewer: Public Sewer
Total Rooms: 8
Township: Orland
Water: Lake Michigan
Room Sizes
Recreation Room: 28X17
Bedroom 2: 14X13
Bedroom 3: 13X11
Dining Room: 15X11
Family Room: 19X14
Kitchen: 16X13
Laundry: 18X8
Living Room: 17X12
Primary Bedroom: 16X11
Local Schools
School District: District 230
Listed By / Shown By
Listed By
Agency Name: RE/MAX 10
Agency Phone: 708-429-4300
Shown By
Agency Title: Gambino Realtors
Agency Phone: 815-282-2222

Estimate Your Payment
Estimated Payment
$ 2,487.94 per month $1,930.48 Principal & Interest $433.50 Property Tax $123.96 Homeowner's Insurance
16042 85th Court | MLS# 12777003
This single family home located at 16042 85th Court , Tinley Park, IL 60487 is currently listed for sale with an asking price of $425,000. This property was built in 1987 and has 3 bedrooms and 2 full baths with 1987 sq. ft. 85th Court is located in the Westberry Village West subdivision within the District 230 school district. Search Westberry Village West real estate on www.gogambino.com today.