
BEDS4
BATHS3 full 1 partial
SQUARE FEET4,200
MLS#12792636
STATUSNew
PROPERTY TYPEResidential - Single Family
SUBDIVISIONWindmill Estates
SCHOOLDistrict 205
Property Description
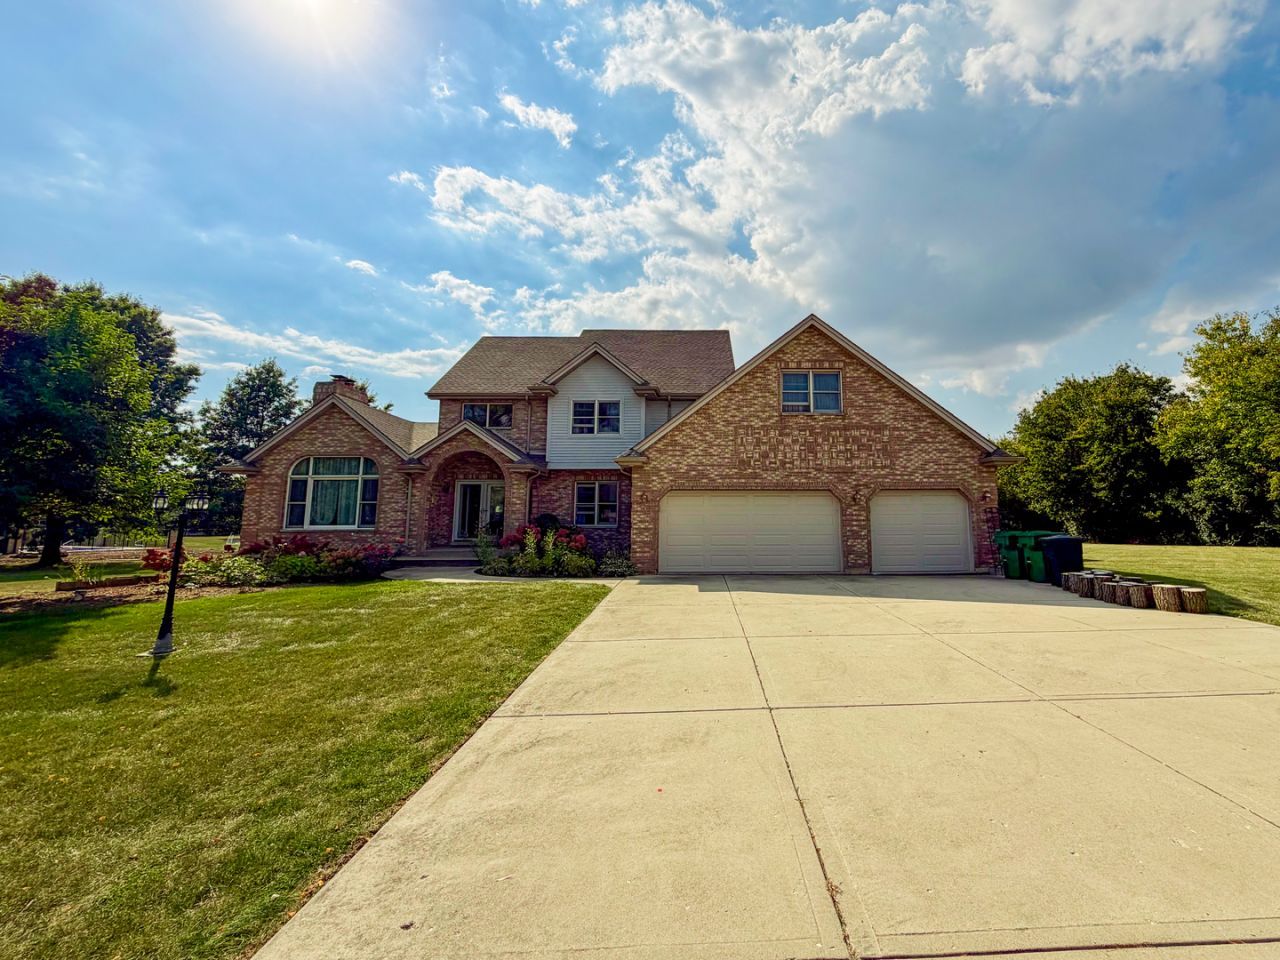
Experience luxury living in this custom-designed, two-story home nestled on a picturesque 1.38-acre lot in a prestigious, well-established Homer Glen neighborhood where homes are rarely available. Custom-built by its original owner, a custom home builder, this distinctive residence offers an open, unconfined floor plan with an exceptional sense of space, ideal for entertaining and everyday living. The main level features soaring vaulted ceilings, beautifully refinished hardwood floors in modern tones, and an impressive two-story foyer opening to a grand great room with fireplace. The bright, oversized eat-in kitchen showcases a turret-style vaulted ceiling, skylights, custom lighting, an abundance of French gray-tinted cabinetry, granite countertops, a massive breakfast island, and newer stainless steel appliances (2022), all complemented by expansive windows that fill the space with natural light. The main-level primary suite offers a private retreat with a second fireplace, double doors leading to the deck, a walk-in closet with custom organizers, and a spa-inspired bath featuring a granite double-sink vanity, corner soaking tub with granite decking, and a granite shower with body-spray system. A private den/office with French doors completes the main level. Upstairs, an attractive staircase with glass balusters leads to an open loft, three spacious bedrooms with tray or vaulted ceilings, and a full bath with granite double vanity and matching tub surround. The finished lookout basement provides additional living and entertaining space, including a large recreation room with newer flooring and a third fireplace, a separate exercise room, a full bath, and an expansive storage area, with convenient access from both the home and garage. Major updates include a newer roof (2021), new septic system and well (2021), and newer kitchen appliances. Outside, enjoy the expansive deck overlooking a massive, tree-lined backyard that offers a peaceful, private natural setting; the deck needs some TLC. Located in Homer Glen, an International Dark Sky Community, this property offers wonderful opportunities for stargazing while remaining close to excellent schools, shopping, dining, transportation, and world-class medical facilities. A rare opportunity to own a spacious custom home on an exceptional homesite. Property is being sold AS IS.
Property Features
Property Type: Residential - Single Family
Basement: Yes
Basement: Finished, Full
Cooling: Central Air
Fireplaces: 3
Garage: 3
Heating: Gas, Forced Air, Sep Heating Systems - 2+, Zoned
Home Style: Contemporary
Lot Size: 242x335x187x246
Roof Type: Asphalt
Taxes: $14,891
Year Built: 2000
Amenities
Cathedral Ceiling(s)
Hot Tub
Wet Bar
1st Floor Bedroom
Feature Descriptions
Additional rooms: Den, Loft, Exercise Room, Foyer, Great Room, Recreation Room, Workshop, Other Room, Storage
Additional Structures: None
Appliances: Range, Microwave, Dishwasher, Refrigerator, Washer, Dryer, Humidifier
Association Includes: None
Bath Features: Whirlpool, Separate Shower, Double Sink, Bidet, Full Body Spray Shower
Dining Room: Separate
Exterior: Brick, Cedar
Fireplace: Wood Burning, Attached Fireplace Doors/Screen, Gas Log
Fireplace Location(s): Family Room, Master Bedroom, Basement
Hot Tub: Yes
Laundry: Gas Dryer Hookup, In Unit, Sink
Lot: Landscaped
Lot Dimensions: 242x335x187x246
Other Equipment: Water-Softener Owned, CO Detectors, Ceiling Fan(s), Sump Pump, Air Purifier
Parcel#: 1605202030090000
Parking: Concrete, Garage Door Opener, Yes, Garage Owned, Attached, Garage
Sewer: Septic Tank
Total Rooms: 12
Township: Lockport
Water: Well
Room Sizes
Den: 13X12
Loft: 13X10
Exercise Room: 16X11
Foyer: 14X8
Great Room: 29X16
Recreation Room: 38X24
Work Room: 24X22
Other Room: 18X13
Storage: 13X12
Bedroom 2: 24X14
Bedroom 3: 16X16
Bedroom 4: 15X12
Dining Room: 18X12
Kitchen: 26X19
Laundry: 8X6
Primary Bedroom: 22X13
Local Schools
High School: Lockport Township High School
School District: District 205
Listed By / Shown By
Listed By
Agency Name: North Shore Prestige Realty
Agency Phone: 847-716-6969
Shown By
Agency Title: Gambino Realtors
Agency Phone: 815-282-2222

Estimate Your Payment
Estimated Payment
$ 5,204.78 per month $3,724.70 Principal & Interest $1,240.92 Property Tax $239.17 Homeowner's Insurance
16048 S Peppermill Trail | MLS# 12792636
This single family home located at 16048 S Peppermill Trail , Homer Glen, IL 60491 is currently listed for sale with an asking price of $820,000. This property was built in 2000 and has 4 bedrooms and 3 full and 1 partial baths with 4200 sq. ft. S Peppermill Trail is located in the Windmill Estates subdivision within the District 205 school district. Search Windmill Estates real estate on www.gogambino.com today.