
BEDS3
BATHS2 full 1 partial
SQUARE FEET2,806
MLS#12767184
STATUSNew
PROPERTY TYPEResidential - Single Family
SUBDIVISIONEvlyn's Gate
SCHOOLDistrict 205
Property Description
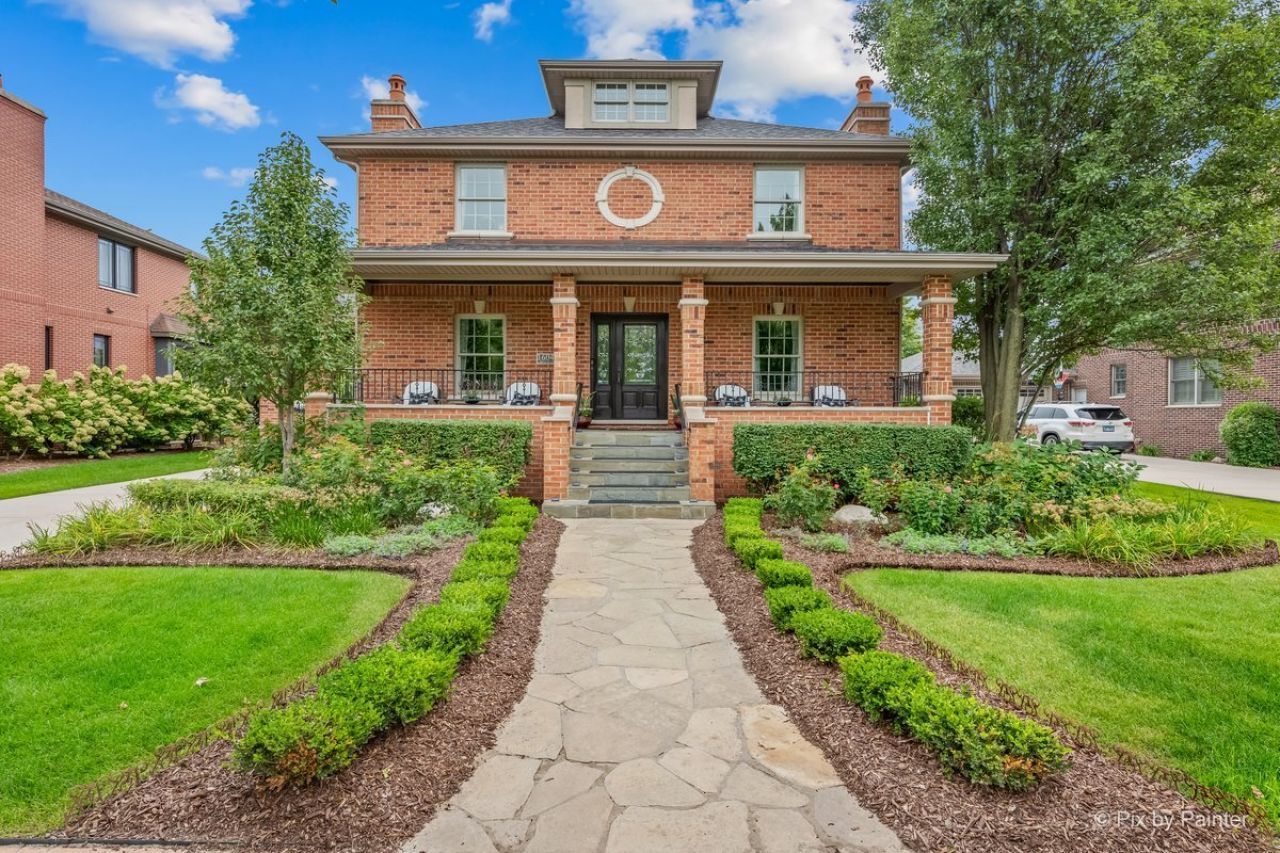
HISTORIC CHICAGO CHARACTER. MODERN SUBURBAN LIVING. Evlyn's Gate North. There are beautiful homes. There are impressive homes. Then there are homes that have it ALL, and simply cannot be replicated. Welcome to 16049 Syd Creek Drive, Homer Glen, IL - an original model home that has been meticulously maintained and recently restored in Evlyn's Gate North, one of Homer Glen's most distinctive and sought-after communities. Please check out the Virtual Tour. FULL LISTING COMING SOON!
Property Features
Property Type: Residential - Single Family
Basement: Yes
Basement: Unfinished, Full, Daylight
Cooling: Central Air, Zoned
Fireplaces: 2
Garage: 2
Heating: Natural Gas, Zoned
Home Style: Contemporary
Lot Size: 0.17 Acres
Roof Type: Asphalt
Taxes: $14,457
Year Built: 2007
Amenities
1st Floor Bedroom
1st Floor Full Bath
Built-in Features
Walk-In Closet(s)
Historic/Period Mlwk
Open Floorplan
Special Millwork
Granite Counters
Pantry
Feature Descriptions
Additional rooms: Media Room
Appliances: Microwave, Dishwasher, High End Refrigerator, Washer, Dryer, Stainless Steel Appliance(s), Cooktop, Oven, Range Hood
Association Includes: Other
Bath Features: Double Sink, Full Body Spray Shower
Dining Room: Separate
Exterior: Brick, Stone
Fireplace: Gas Log
Fireplace Location(s): Family Room, Living Room
HOA Fee: 600/ Annually
Laundry: Main Level, Upper Level, Multiple Locations, Sink
Lot Dimensions: 67X120
Other Equipment: Ceiling Fan(s)
Parcel#: 1605212040540000
Parking: Concrete, Yes, Garage Owned, Attached, Garage
Sewer: Public Sewer
Total Rooms: 7
Township: Homer
Water: Lake Michigan
Room Sizes
Media Room: 18X14
Bedroom 2: 14X13
Bedroom 3: 13X12
Dining Room: 14X12
Kitchen: 17X14
Living Room: 19X16
Primary Bedroom: 16X14
Local Schools
School District: District 205
Listed By / Shown By
Listed By
Agency Name: HomeSmart Realty Group
Agency Phone: 708-320-0002
Shown By
Agency Title: Gambino Realtors
Agency Phone: 815-282-2222

Estimate Your Payment
Estimated Payment
$ 4,965.59 per month $3,533.92 Principal & Interest $1,204.75 Property Tax $226.92 Homeowner's Insurance
16049 Syd Creek Drive | MLS# 12767184
This single family home located at 16049 Syd Creek Drive, Homer Glen, IL 60491 is currently listed for sale with an asking price of $778,000. This property was built in 2007 and has 3 bedrooms and 2 full and 1 partial baths with 2806 sq. ft. Syd Creek Drive is located in the Evlyn's Gate subdivision within the District 205 school district. Search Evlyn's Gate real estate on www.gogambino.com today.