
BEDS2
BATHS2 full
SQUARE FEET1,300
MLS#12658025
STATUSContingent
PROPERTY TYPEResidential - Condominium
SUBDIVISIONDana Point
SCHOOLDistrict 214
Property Description
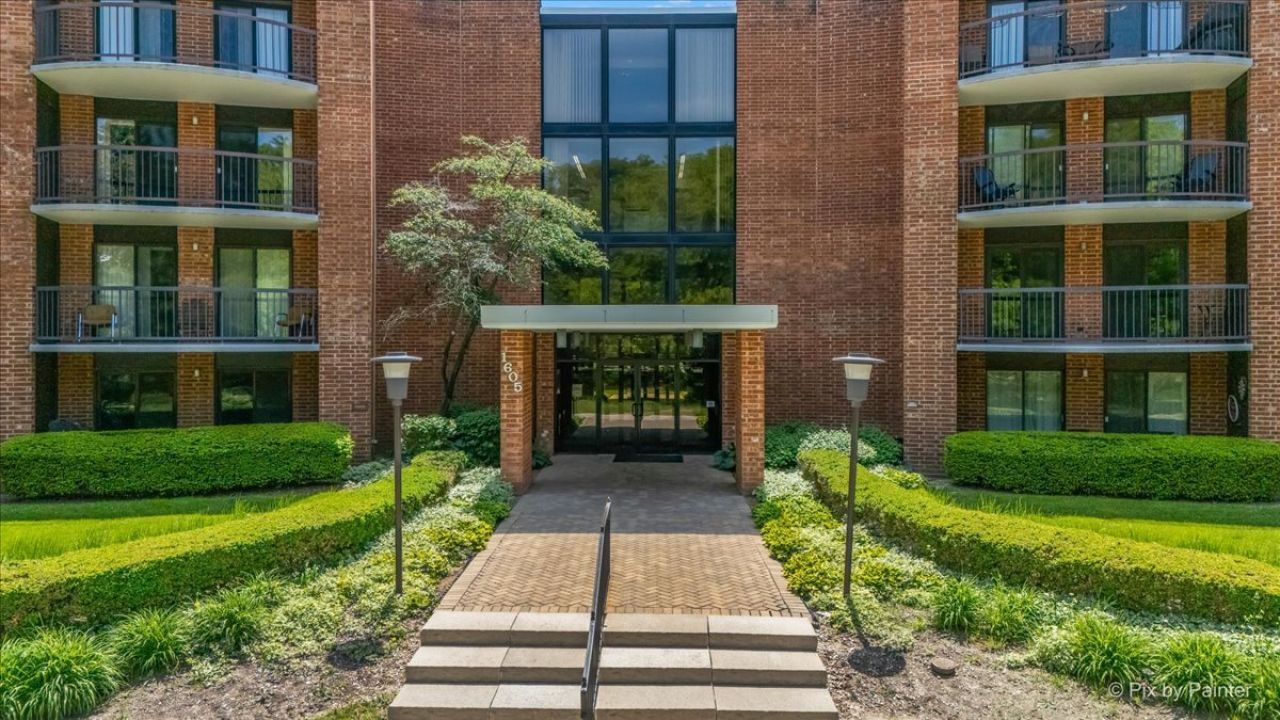
Bright and spacious 2 bedroom, 2 bath condo in desirable Dana Point! This well-maintained unit features an eat-in kitchen, separate dining area that opens to the large living room, and sliding glass doors leading to a private balcony with great natural light throughout. The primary suite offers a walk-in closet and private bath with sliding glass shower doors, while the second full hallway bathroom provides added convenience for guests or additional occupants. Additional highlights include shared coin laundry, bike storage, and one garage parking space included. Enjoy resort-style amenities including a clubhouse, exercise facilities, and outdoor pool. Fantastic Arlington Heights location near shopping, restaurants, grocery stores, parks, walking trails, and highly rated schools. Convenient access to Route 53, I-90, Metra stations, and just minutes from downtown Arlington Heights and Woodfield Mall.
Property Features
Property Type: Residential - Condominium
Basement: None
Cooling: Central Air
Garage: 1
Heating: Electric
Lot Size: COMMON
Stories: 4.0
Taxes: $235
Year Built: 1973
Feature Descriptions
Additional rooms: No additional rooms
Appliances: Range, Dishwasher, Refrigerator, Disposal
Association Includes: Water, Parking, Insurance, Clubhouse, Exercise Facilities, Pool, Exterior Maintenance, Lawn Care, Scavenger, Snow Removal
Exterior: Brick
HOA Fee: 554/ Monthly
Lot Dimensions: COMMON
Other Equipment: Intercom, CO Detectors, Ceiling Fan(s)
Parcel#: 08102010241347
Parking: Garage Door Opener, Heated Garage, Yes, Garage Owned, Attached, Garage
Pet Allowed: Cats OK
Sewer: Public Sewer
Total Rooms: 5
Township: Wheeling
Water: Lake Michigan
Room Sizes
Bedroom 2: 14X12
Dining Room: 11X10
Kitchen: 12X11
Living Room: 22X13
Primary Bedroom: 18X12
Local Schools
High School: Prospect High School
Middle School: Lincoln Junior High School
Elementary School: Fairview Elementary School
School District: District 214
Listed By / Shown By
Listed By
Agency Name: Legacy Properties, A Sarah Leonard Company, LLC
Agency Phone: 224-999-9100
Shown By
Agency Title: Gambino Realtors
Agency Phone: 815-282-2222

Estimate Your Payment
Estimated Payment
$ 1,155.57 per month $1,067.44 Principal & Interest $19.58 Property Tax $68.54 Homeowner's Insurance
1605 E Central Road, Unit 301A | MLS# 12658025
This condo located at 1605 E Central Road, Unit 301A, Arlington Heights, IL 60005 is currently listed for sale with an asking price of $235,000. This property was built in 1973 and has 2 bedrooms and 2 full baths with 1300 sq. ft. E Central Road, Unit 301A is located in the Dana Point subdivision within the District 214 school district. Search Dana Point real estate on www.gogambino.com today.