
BEDS1
BATHS1 full
SQUARE FEET956
MLS#12709442
STATUSNew
PROPERTY TYPEResidential - Condominium
SCHOOLDistrict 214
Property Description
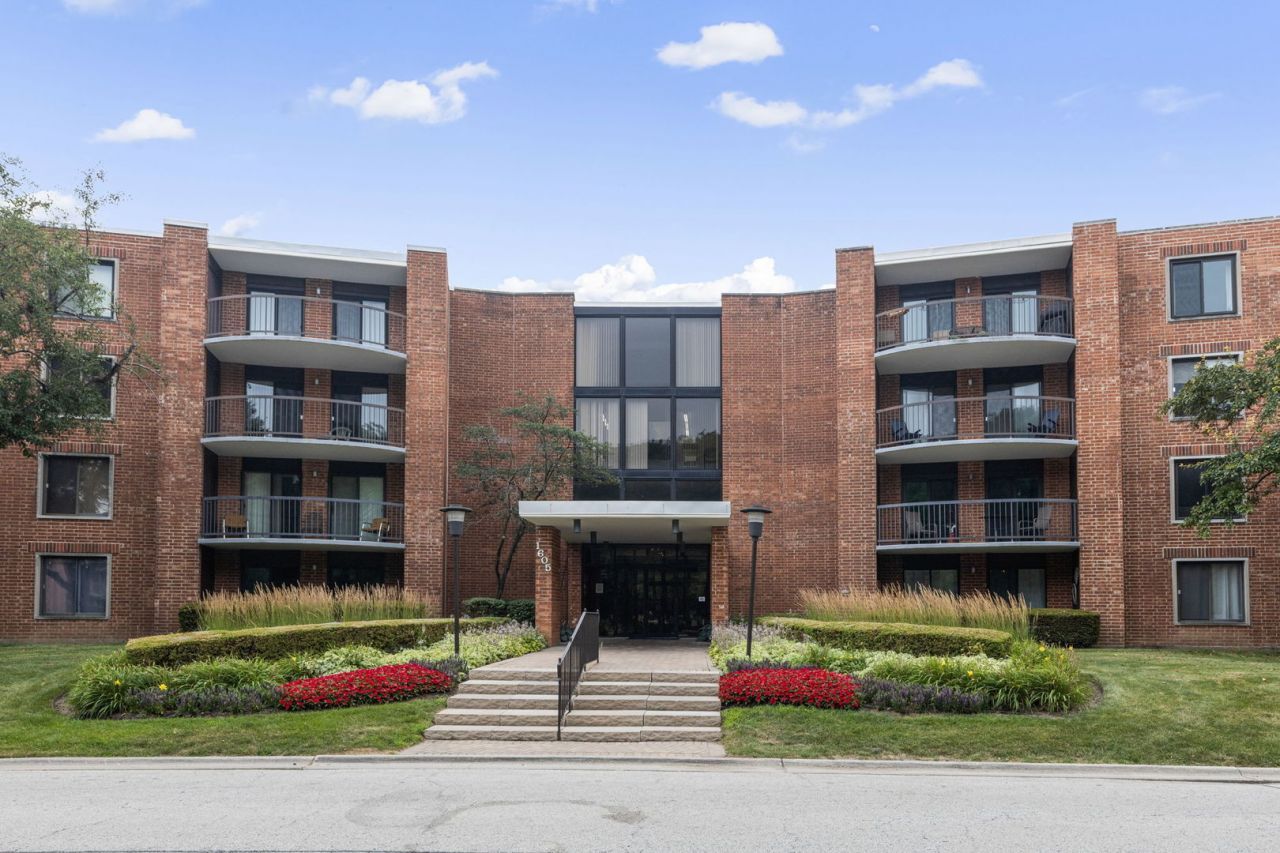
Welcome home to this beautifully updated Dana Point Condo! From the moment you step inside, you'll feel right at home. The updated kitchen features granite countertops, a new dishwasher, and a convenient breakfast bar with seating. The full bathroom features a large shower, while the bright, generously sized primary bedroom offers ample closet space. The spacious living and dining areas are perfect for everyday living and entertaining. Two large sliding glass doors fill the living room with natural light and open to an oversized patio-ideal for relaxing, dining outdoors, or enjoying your morning coffee. New Furnace and AC were just installed in July 2026. Kitchen bar stools, couch, coffee table, and dining table will stay with the condo. Residents also enjoy access to wonderful complex amenities, including a swimming pool, clubhouse, and exercise room. Conveniently located near downtown Arlington Heights, with its restaurants, shopping, entertainment, and Metra access.
Property Features
Property Type: Residential - Condominium
Basement: None
Cooling: Central Air
Heating: Electric
Lot Size: Common
Stories: 4.0
Taxes: $3,627
Year Built: 1973
Feature Descriptions
Additional rooms: Balcony/Porch/Lanai
Appliances: Microwave, Range, Dishwasher, Refrigerator
Association Amenities: Coin Laundry, Elevator in Residence, Exercise Room, Storage, On Site Manager/Engineer, Party Room, Pool
Association Includes: Water, Parking, Insurance, Clubhouse, Exercise Facilities, Pool, Exterior Maintenance, Lawn Care, Scavenger, Snow Removal
Exterior: Brick
HOA Fee: 412/ Monthly
Lot Dimensions: Common
Parcel#: 08102010241350
Parking: Unassigned, Yes
Pet Allowed: Cats OK
Sewer: Public Sewer
Total Rooms: 4
Township: Elk Grove
Water: Public
Room Sizes
Balcony/Porch/Lanai: 15X8
Dining Room: 10X11
Kitchen: 11X9
Living Room: 21X17
Primary Bedroom: 15X12
Local Schools
School District: District 214
Listed By / Shown By
Listed By
Agency Name: Berkshire Hathaway HomeServices Starck Real Estate
Agency Phone: 630-377-9200
Shown By
Agency Title: Gambino Realtors
Agency Phone: 815-282-2222

Estimate Your Payment
Estimated Payment
$ 1,317.39 per month $953.89 Principal & Interest $302.25 Property Tax $61.25 Homeowner's Insurance
1605 E Central Road, Unit 304A | MLS# 12709442
This condo located at 1605 E Central Road, Unit 304A, Arlington Heights, IL 60005 is currently listed for sale with an asking price of $210,000. This property was built in 1973 and has 1 bedrooms and 1 full baths with 956 sq. ft. E Central Road, Unit 304A is located within the District 214 school district. Search Arlington Heights real estate on www.gogambino.com today.