
BEDS2
BATHS3 full 1 partial
SQUARE FEET2,497
MLS#12688233
STATUSNew
PROPERTY TYPEResidential - Townhouse
SUBDIVISIONPark Ridge Pointe
SCHOOLDistrict 207
Property Description
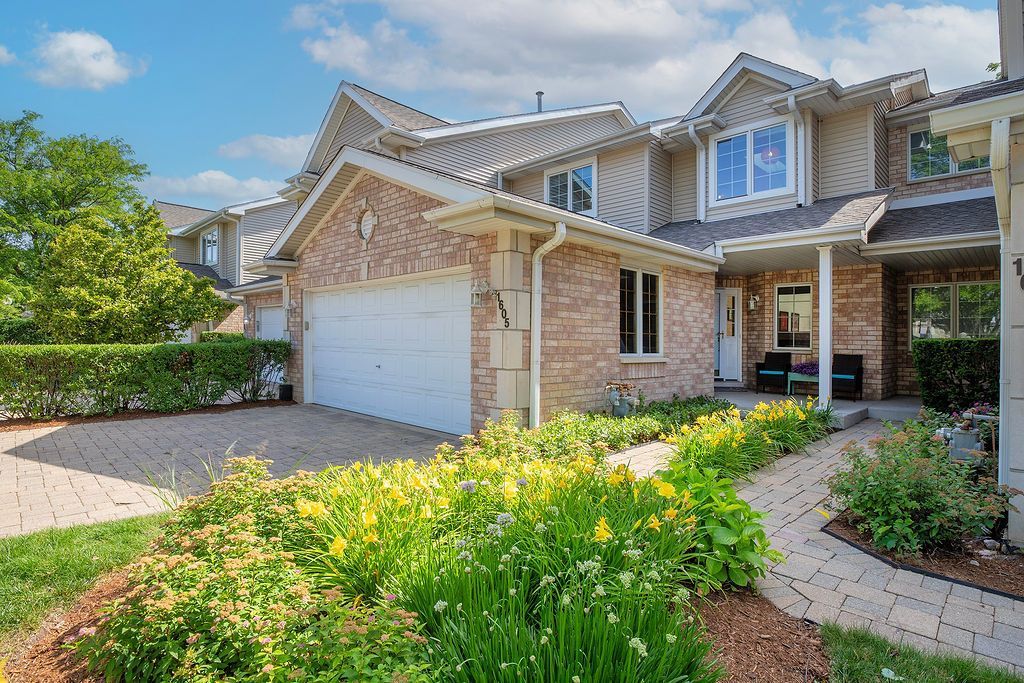
Living is easy in this maintenance free Villa at Park Ridge Pointe. Main floor master suite and laundry. The open living space is flooded with natural light. Fresh paint, Luxury plank flooring and new appliances. Massive loft area, a large bedroom, separate office area, and full bath complete the second floor. Full finished basement with wet bar, full bath and a ton of storage. The deck opens to beautiful grounds and mature trees. Park Ridge Pointe is a friendly and well managed community.
Property Features
Property Type: Residential - Townhouse
Basement: Yes
Basement: Finished, Full
Cooling: Central Air
Garage: 2
Heating: Natural Gas, Forced Air
Lot Size: INTEGRAL
Roof Type: Asphalt
Stories: 2.0
Taxes: $8,770
Year Built: 1997
Amenities
Cathedral Ceiling(s)
Wet Bar
1st Floor Bedroom
Feature Descriptions
Additional rooms: Loft, Storage
Appliances: Range, Microwave, Dishwasher, Refrigerator
Association Includes: Insurance, Exterior Maintenance, Lawn Care, Snow Removal
Bath Features: Separate Shower
Dining Room: Separate
Exterior: Brick
HOA Fee: 394/ Monthly
Laundry: In Unit
Lot: Landscaped
Lot Dimensions: INTEGRAL
Parcel#: 09212020731006
Parking: Brick Driveway, Garage Door Opener, Yes, Garage Owned, Attached, Garage
Pet Allowed: Cats OK, Dogs OK
Sewer: Public Sewer
Total Rooms: 7
Township: Maine
Water: Public
Room Sizes
Loft: 25X21
Storage: 19X13
Bedroom 2: 14X13
Dining Room: 13X11
Family Room: 26X25
Kitchen: 12X10
Laundry: 10X6
Living Room: 14X13
Primary Bedroom: 18X13
Local Schools
High School: Maine South High School
Middle School: Emerson Middle School
Elementary School: Franklin Elementary School
School District: District 207
Listed By / Shown By
Listed By
Agency Name: @properties Christie's International Real Estate
Agency Phone: 847-692-5522
Shown By
Agency Title: Gambino Realtors
Agency Phone: 815-282-2222

Estimate Your Payment
Estimated Payment
$ 3,630.74 per month $2,724.93 Principal & Interest $730.83 Property Tax $174.97 Homeowner's Insurance
1605 Park Ridge Point | MLS# 12688233
This townhouse located at 1605 Park Ridge Point , Park Ridge, IL 60068 is currently listed for sale with an asking price of $599,900. This property was built in 1997 and has 2 bedrooms and 3 full and 1 partial baths with 2497 sq. ft. Park Ridge Point is located in the Park Ridge Pointe subdivision within the District 207 school district. Search Park Ridge Pointe real estate on www.gogambino.com today.