
BEDS3
BATHS1 full 1 partial
SQUARE FEET1,568
MLS#12805474
STATUSNew
PROPERTY TYPEResidential - Single Family
SUBDIVISIONRanch Oaks
SCHOOLDistrict 210
Property Description
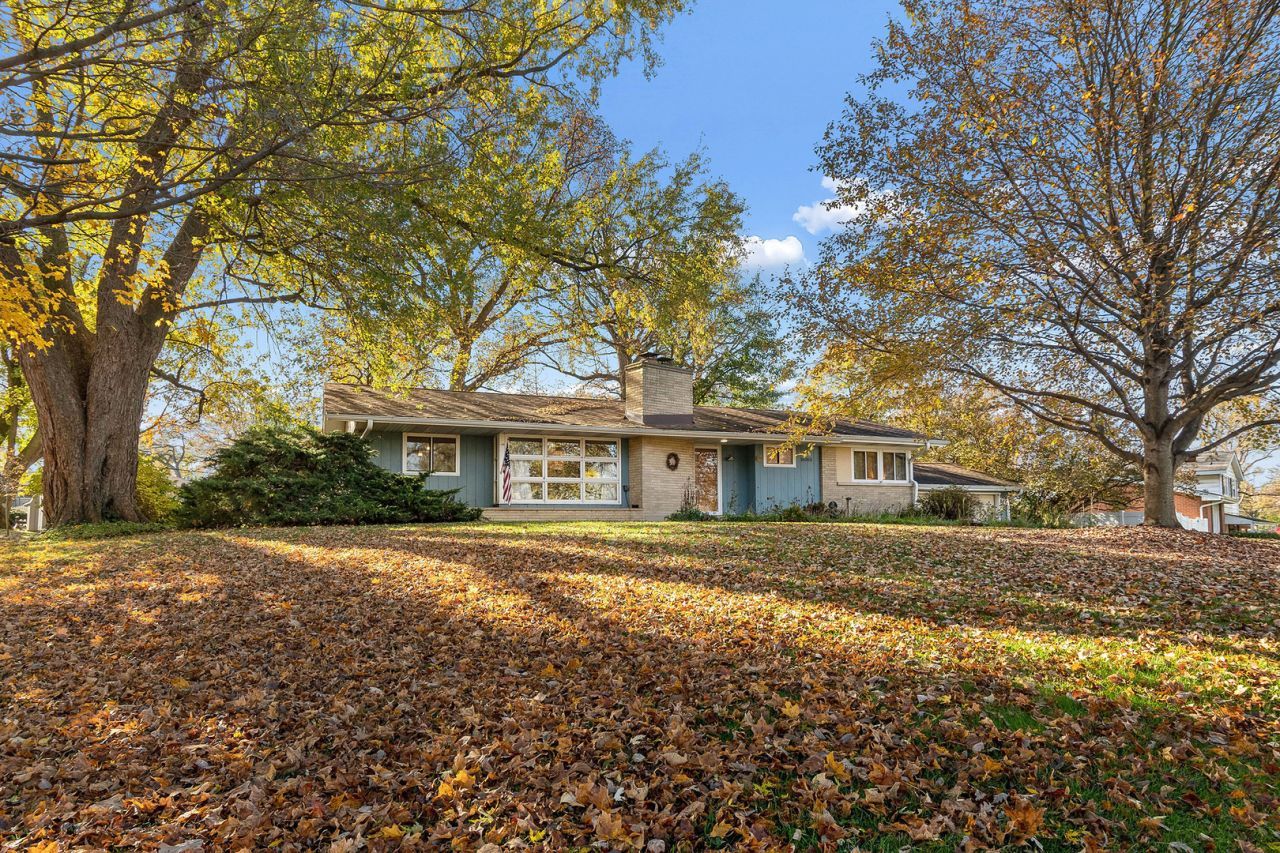
Discover the charm and value of this inviting Ranch Oaks mid-century ranch, situated on a beautiful, nearly half-acre wooded lot. Enjoy the peaceful, natural setting and the colorful spring and summer flower gardens that surround the home, creating a lovely backdrop for outdoor enjoyment. Inside, you'll find a blend of comfort, character, and practical updates, including new plank flooring, quartz countertops, newer stainless steel appliances including 5-burner double oven/range, two classic brick fireplaces, Andersen windows, and hardwood floors in the bedrooms. Additional features include a spacious main bathroom with double sinks, ample closet space, and abundant storage throughout. The home also offers a covered patio, a full unfinished basement with direct access to the garage. Valuable mechanical updates, including a 2024 well pump. Efficient hot water heat and central air provide year-round comfort. The garage features a back overhead door that opens to a large concrete pad and shed for any hobbies or extra storage. If you're looking for a home with character, space, and plenty of potential, this charming property is an opportunity you won't want to miss!
Property Features
Property Type: Residential - Single Family
Basement: Yes
Basement: Unfinished, Exterior Entry, Walk-Up Access, Full
Cooling: Central Air
Fireplaces: 2
Garage: 2.5
Heating: Gas, Steam, Baseboard
Home Style: Ranch, Step Ranch
Lot Size: 0.48 Acres
Roof Type: Asphalt
Taxes: $2,325
Year Built: 1959
Amenities
1st Floor Bedroom
1st Floor Full Bath
Quartz Counters
Feature Descriptions
Additional rooms: Breakfast Room
Additional Structures: Shed(s)
Appliances: Range, Dishwasher, Refrigerator, Washer, Dryer, Stainless Steel Appliance(s), Range Hood, Water Softener Owned
Association Includes: Other
Bath Features: Double Sink
Dining Room: Separate
Exterior: Brick
Fireplace: Wood Burning
Fireplace Location(s): Living Room, Basement
HOA Fee: 776/ Annually
Laundry: Main Level, In Unit
Lot: Wooded, Mature Trees
Lot Dimensions: 117x181
Parcel#: 1412072020040000
Parking: Asphalt, Concrete, Garage Door Opener, Yes, Garage Owned, Attached, Garage
Sewer: Other, Community Sewer
Total Rooms: 7
Township: Manhattan
Water: Well
Room Sizes
Breakfast Room: 13X11
Bedroom 2: 12X11
Bedroom 3: 12X10
Dining Room: 11X10
Kitchen: 14X10
Laundry: 10X7
Living Room: 18X12
Primary Bedroom: 12X11
Local Schools
High School: Lincoln-Way West High School
School District: District 210
Listed By / Shown By
Listed By
Agency Name: RE/MAX 1st Service
Agency Phone: 708-675-1600
Shown By
Agency Title: Gambino Realtors
Agency Phone: 815-282-2222

Estimate Your Payment
Estimated Payment
$ 1,692.28 per month $1,408.12 Principal & Interest $193.75 Property Tax $90.42 Homeowner's Insurance
16065 W Creek Drive | MLS# 12805474
This single family home located at 16065 W Creek Drive , Manhattan, IL 60442 is currently listed for sale with an asking price of $310,000. This property was built in 1959 and has 3 bedrooms and 1 full and 1 partial baths with 1568 sq. ft. W Creek Drive is located in the Ranch Oaks subdivision within the District 210 school district. Search Ranch Oaks real estate on www.gogambino.com today.