
BEDS3
BATHS1 full 1 partial
SQUARE FEET1,200
MLS#12661145
STATUSNew
PROPERTY TYPEResidential - Townhouse
SCHOOLDistrict 60
Property Description
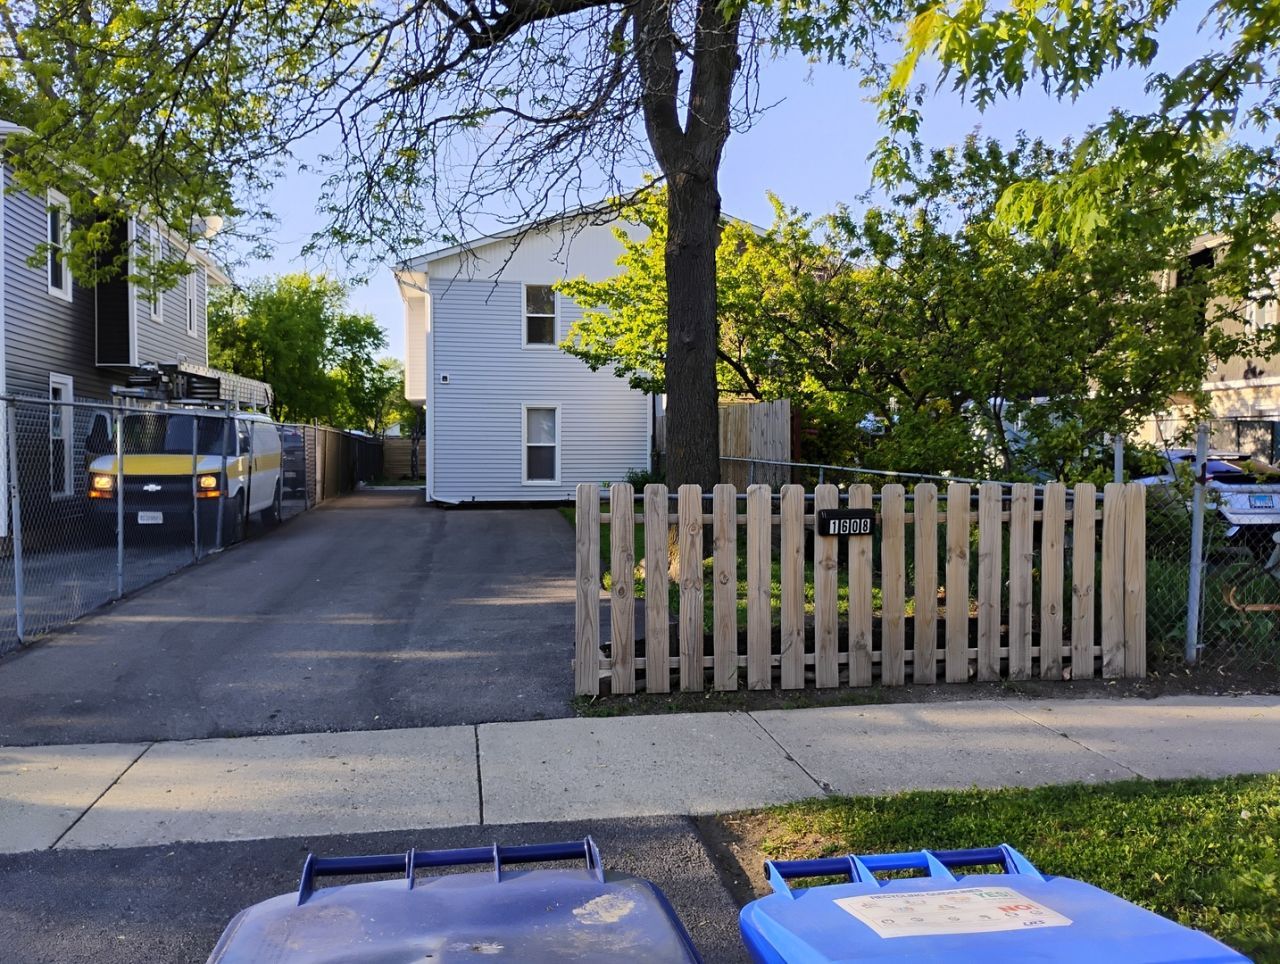
Step into this beautifully maintained 3 Bed, 1.5 bath townhouse offering over 1000 sq ft of comfortable, well-designed living space in one of waukegan's family friendly neighborhoods. The bright, open floor plan features a spacious living room, an updated kitchen complete with stainless steel appliances. This home has newer siding, and gutters. The inviting large family room has tons of sun and space, and the home is fully air-conditioned for year-round comfort. Ample parking is available for up to six cars, making it perfect for families and guests. Upstairs, the primary suite provides a peaceful retreat with 2 walk-in closets and a shared updated bathroom featuring a shower, and a tub. Additional two bedrooms are efficiently sized with ample closet space and lots of light. Outside, enjoy a fully fenced yard for summer gatherings and everyday relaxation. Conveniently located near schools, parks, downtown Waukegan beach, shopping, dining, and major commuter routes, this move-in-ready home in Waukegan delivers comfort, convenience, and exceptional value.
Property Features
Property Type: Residential - Townhouse
Basement: None
Cooling: Central Air
Heating: Natural Gas, Forced Air
Lot Size: 28 x 106
Roof Type: Asphalt
Stories: 2.0
Taxes: $3,433
Year Built: 1973
Feature Descriptions
Additional rooms: No additional rooms
Appliances: Range, Refrigerator, Range Hood
Association Includes: None
Exterior: Vinyl Siding, Clad Trim
Laundry: Main Level, Washer Hookup, Gas Dryer Hookup, In Unit
Lot Dimensions: 28 x 106
Other Equipment: Ceiling Fan(s)
Parcel#: 08322050420000
Parking: Asphalt, Off Street, Side Apron, Driveway, Yes
Pet Allowed: Cats OK, Dogs OK
Sewer: Public Sewer
Total Rooms: 5
Township: Waukegan
Water: Public
Room Sizes
Bedroom 2: 10X10
Bedroom 3: 10X10
Kitchen: 10X12
Living Room: 12X14
Primary Bedroom: 12X12
Local Schools
School District: District 60
Listed By / Shown By
Listed By
Agency Name: Coldwell Banker Realty
Agency Phone: 847-362-7300
Shown By
Agency Title: Gambino Realtors
Agency Phone: 815-282-2222

Estimate Your Payment
Estimated Payment
$ 1,277.05 per month $931.17 Principal & Interest $286.08 Property Tax $59.79 Homeowner's Insurance
1608 11th Street | MLS# 12661145
This townhouse located at 1608 11th Street, Waukegan, IL 60085 is currently listed for sale with an asking price of $205,000. This property was built in 1973 and has 3 bedrooms and 1 full and 1 partial baths with 1200 sq. ft. 11th Street is located within the District 60 school district. Search Waukegan real estate on www.gogambino.com today.