
BEDS3
BATHS1 full
SQUARE FEET1,026
MLS#12799011
STATUSNew
PROPERTY TYPEResidential - Single Family
SCHOOLDistrict 187
Property Description
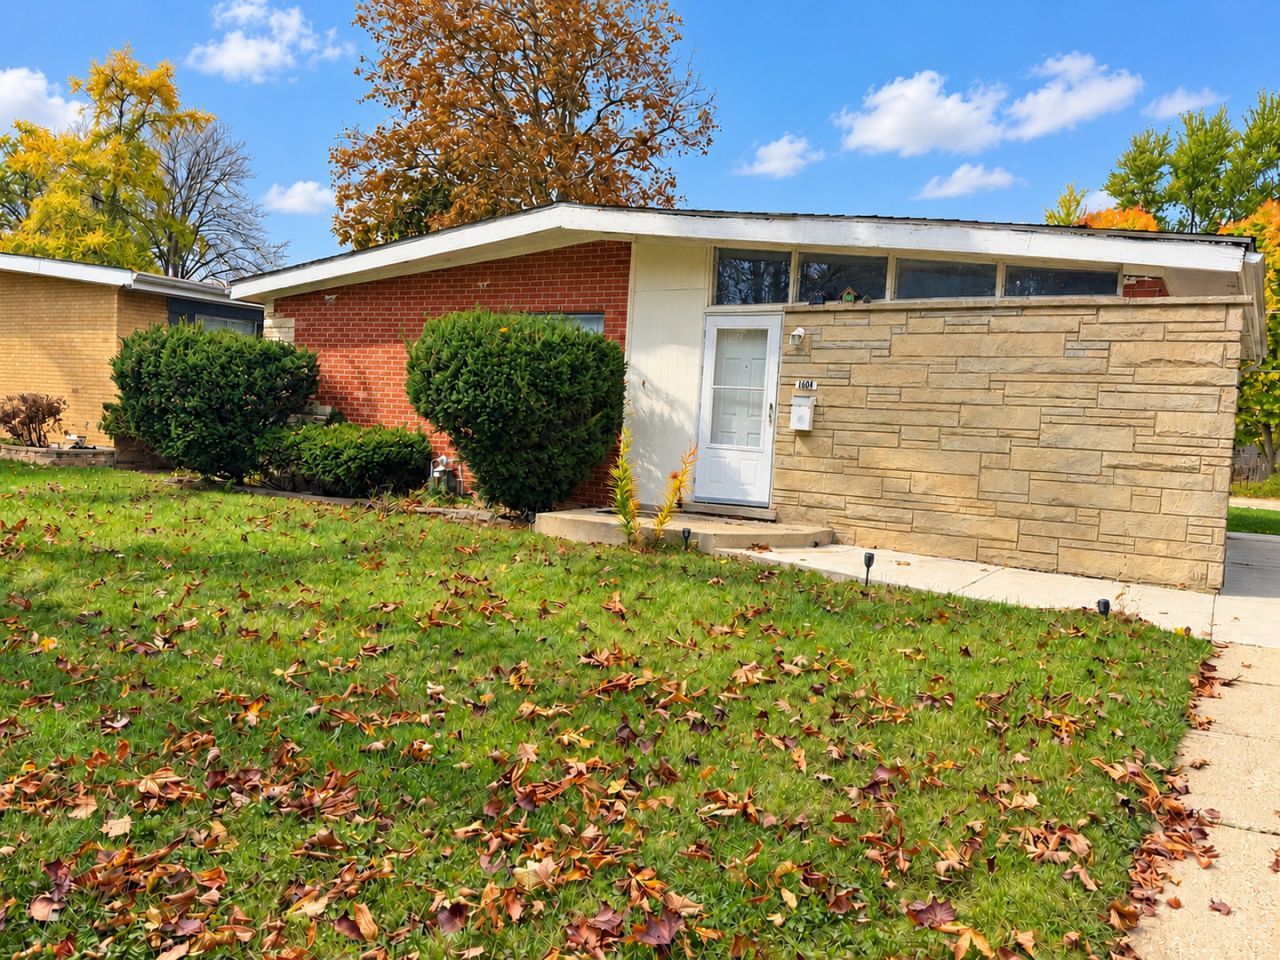
Where else will you find a brick home in Lake County at this price? You just did, in North Chicago. This 3-bedroom brick home has a new roof and a newer AC unit, so the big-ticket items are already taken care of. The large, light-filled living room has volume ceilings and laminate flooring. The kitchen has plenty of room to cook, gather and entertain, and a separate dining area adds charm. The bedrooms are roomy, and the full bath is ready for your personal touch. The huge unfinished basement offers room for storage, a rec room or future finished space. You also get a 2-car garage, extra parking off the rear alley and a patio for summer cookouts. The location is great for commuting, with quick access to Naval Station Great Lakes, AbbVie, Rosalind Franklin University, Metra and Route 41/I-94. The Lake Michigan shoreline and Foss Park are close by, too. Brick homes at this price don't last. Schedule your showing today!
Property Features
Property Type: Residential - Single Family
Basement: Yes
Basement: Unfinished, Full
Cooling: Central Air
Garage: 2
Heating: Gas, Forced Air
Home Style: Ranch
Lot Size: 0.15 Acres
Roof Type: Asphalt
Year Built: 1959
Amenities
Cathedral Ceiling(s)
1st Floor Bedroom
1st Floor Full Bath
Feature Descriptions
Additional rooms: No additional rooms
Appliances: Range, Refrigerator
Association Includes: None
Dining Room: Separate
Exterior: Brick
Lot Dimensions: 50 X 130
Parcel#: 12052020260000
Parking: Concrete, Yes, Garage Owned, Detached, Off Alley, Owned, Garage
Sewer: Public Sewer
Total Rooms: 6
Township: Shields
Water: Public
Room Sizes
Bedroom 2: 10X11
Bedroom 3: 10X11
Dining Room: 10X09
Kitchen: 10X10
Living Room: 14X15
Primary Bedroom: 11X12
Local Schools
School District: District 187
Listed By / Shown By
Listed By
Agency Name: eXp Realty
Agency Phone: 888-574-9405
Shown By
Agency Title: Gambino Realtors
Agency Phone: 815-282-2222

Estimate Your Payment
Estimated Payment
$ 1,254.42 per month $1,178.73 Principal & Interest $0.00 Property Tax (data not provided by mls) $75.69 Homeowner's Insurance
1608 Argonne Drive | MLS# 12799011
This single family home located at 1608 Argonne Drive , North Chicago, IL 60064 is currently listed for sale with an asking price of $259,500. This property was built in 1959 and has 3 bedrooms and 1 full baths with 1026 sq. ft. Argonne Drive is located within the District 187 school district. Search North Chicago real estate on www.gogambino.com today.