
BEDS2
BATHS2 full
SQUARE FEET1,585
MLS#12670679
STATUSNew
PROPERTY TYPEResidential - Condominium
SUBDIVISIONArlington on the Ponds
SCHOOLDistrict 214
Property Description
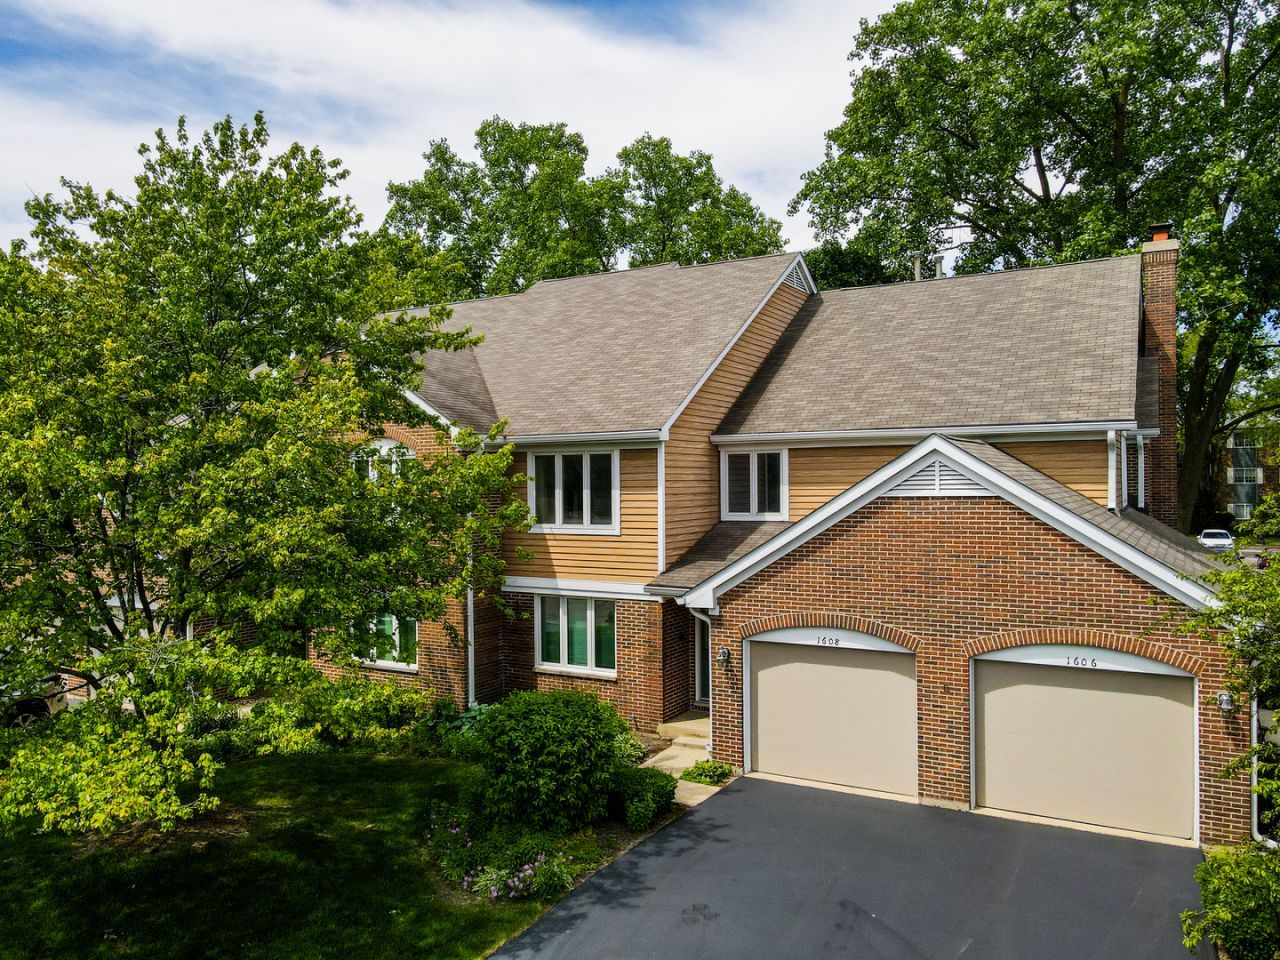
Rarely available end-unit condo in desirable Arlington on the Ponds! This spacious second-floor home offers 2 bedrooms, 2 full bathrooms, and a versatile room that could easily serve as a third bedroom, home office, or flex space. Enjoy the bright living room featuring vaulted ceilings, a fireplace, and sliding doors leading to a private balcony ideal for enjoying peaceful mornings or coffee . The updated kitchen has s/s appliances, granite counter tops and provides plenty of cabinet and counter space. Sunny open layout with a separate dining area. The generous primary suite includes a private full bath, while both bedrooms feature newer hardwood flooring. Additional highlights include in-unit laundry, an attached one-car garage, and easy free maintenance living. Located within the highly regarded John Hersey High School district and close to shopping, dining, and more - this is one you won't want to miss! A wonderful opportunity in a sought-after community!
Property Features
Property Type: Residential - Condominium
Basement: None
Cooling: Central Air
Fireplaces: 1
Garage: 1
Heating: Natural Gas, Forced Air
Lot Size: COMMON
Stories: 2.0
Taxes: $6,120
Year Built: 1990
Amenities
Cathedral Ceiling(s)
Feature Descriptions
Additional rooms: Den
Appliances: Range, Microwave, Dishwasher, Refrigerator, Washer, Dryer
Association Includes: Water, Insurance, Exterior Maintenance, Lawn Care, Scavenger, Snow Removal
Dining Room: Combined w/ LivRm
Exterior: Vinyl Siding, Brick
Fireplace: Wood Burning, Gas Starter
Fireplace Location(s): Living Room
HOA Fee: 327/ Monthly
Laundry: In Unit
Lot Dimensions: COMMON
Parcel#: 03211000271020
Parking: Asphalt, Yes, Garage Owned, Attached, Garage
Pet Allowed: Cats OK, Dogs OK
Sewer: Public Sewer
Total Rooms: 7
Township: Wheeling
Water: Public
Room Sizes
Den: 12X17
Bedroom 2: 12X11
Dining Room: 11X11
Family Room: 16X12
Kitchen: 11X09
Laundry: 5X10
Living Room: 24X13
Primary Bedroom: 12X24
Local Schools
High School: John Hersey High School
Middle School: Macarthur Middle School
Elementary School: Betsy Ross Elementary School
School District: District 214
Listed By / Shown By
Listed By
Agency Name: Open Key Realty
Agency Phone: 773-704-4301
Shown By
Agency Title: Gambino Realtors
Agency Phone: 815-282-2222

Estimate Your Payment
Estimated Payment
$ 2,443.11 per month $1,816.47 Principal & Interest $510.00 Property Tax $116.64 Homeowner's Insurance
1608 E Clayton Court , Unit 1608 | MLS# 12670679
This condo located at 1608 E Clayton Court , Unit 1608, Arlington Heights, IL 60004 is currently listed for sale with an asking price of $399,900. This property was built in 1990 and has 2 bedrooms and 2 full baths with 1585 sq. ft. E Clayton Court , Unit 1608 is located in the Arlington on the Ponds subdivision within the District 214 school district. Search Arlington On The Ponds real estate on www.gogambino.com today.