
BEDS5
BATHS2 full 1 partial
SQUARE FEET2,862
MLS#12729433
STATUSNew
PROPERTY TYPEResidential - Single Family
SCHOOLDistrict 60
Property Description
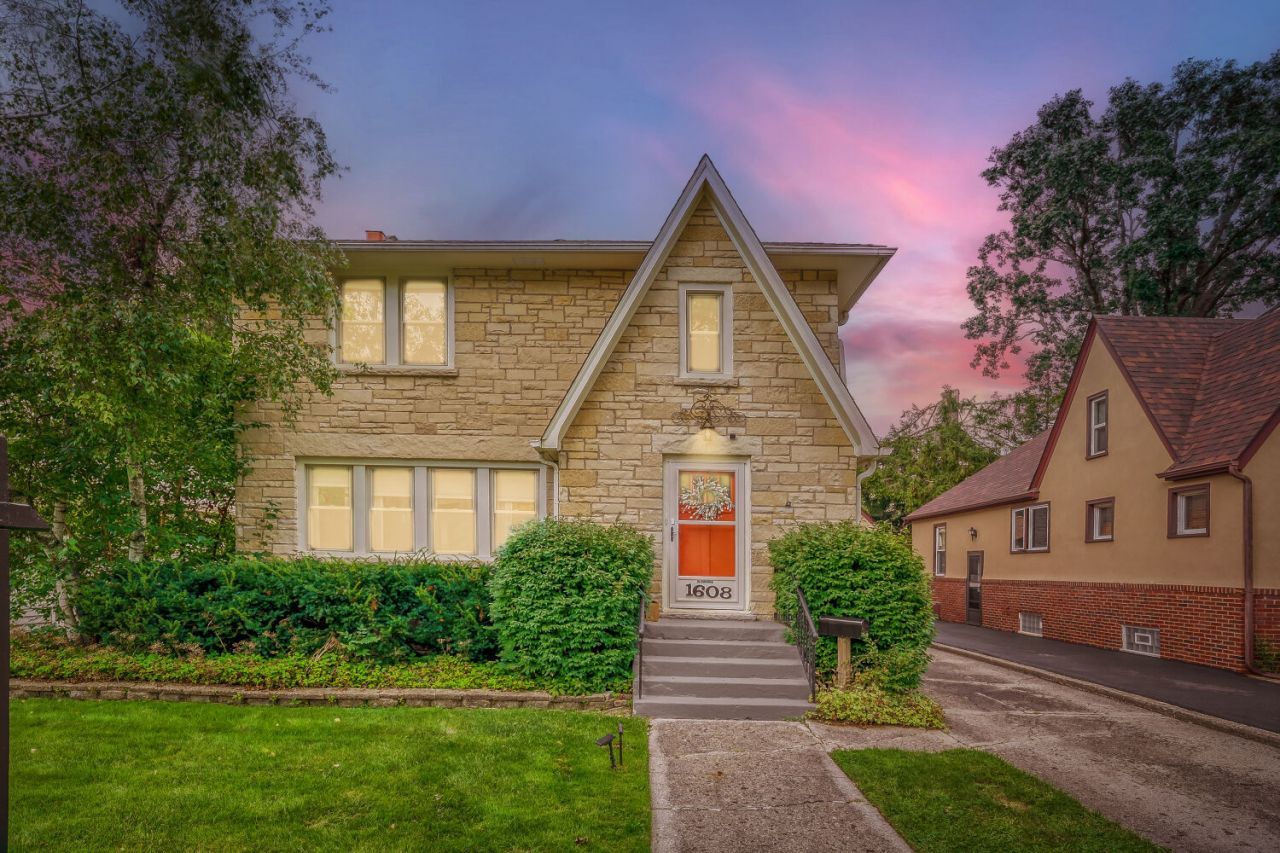
Welcome to this spectacular vintage 5 bedroom, 2.5 bathroom home w/3 car garage with 2862 sf of spacious living space! You will be amazed by the well maintained stone exterior, professional landscaping & long concrete driveway leading to the detached 3 car garage w/screened porch. As you step into this warm & inviting home you're greeted by the Foyer w/hardwood floor and grand staircase w/real hardwood railing that leads you to the upstairs. The Foyer leads to the light & bright formal & separate Living & Dining Room w/hardwood floors, lots of windows, built-in stone hearth fireplace, built-in shelving, & crown moulding in the Living Room & custom wood cabinetry w/glass doors & shelving w/chandelier, wall sconces, & crown moulding in the Dining Room. The Dining Room is separated from the Breakfast Room by 2 glass french doors. Did I mention the Kitchen w/SS appliances, 5 burner SS stove, quartz countertops, wood laminate flooring, solid oak cabinets, undermount sink, & recessed lighting perfect for hosting dinner parties. Need to get work done - the main level Den w/hardwood floor, wall sconces, crown moulding, & tray ceiling is perfect if you work from home. The 1/2 bath includes pedestal sink, vintage tile floor, & recessed lighting. Let's head upstairs to the 5 bedrooms & 2 full bathrooms - all the spacious bedrooms have hardwood/wood laminate floors & ceiling fans. The Master Suite includes a spacious walk-in closet & second closet! Another Bedroom also includes a cedar lined walk-in closet w/picture window. The updated shared Bathrooms include vintage tiles floors, a soaker tub, step in shower w/custom fiberglass surround for easy cleaning & glass doors. The laundry room is conveniently located on the 2nd floor w/vinyl flooring, built-in cabinets & shelving & full sized washer/dryer. There's more - the full partially finished basement can be finished or is perfect for storage. To make life easier - 2 newer a/c units, newer back deck, new SS stove in 2020, new SS fridge & microwave 2019, new kitchen flooring in 2020, new roof in 2017, new kitchen quartz countertops in 2020, newer garage doors, new storm doors, 25 new windows in 2024, fenced yard, 3 car garage, solid interior vintage doors, raised garden beds, & conveniently located near shopping, restaurants, entertainment, etc. Sold as-is /where-is; no exceptions.
Property Features
Property Type: Residential - Single Family
Basement: Partially Finished, Full
Basement: Yes
Cooling: Central Air, Zoned
Fireplaces: 1
Garage: 3
Heating: Natural Gas, Forced Air
Lot Size: 0.17 Acres
Roof Type: Asphalt
Year Built: 1923
Amenities
1st Floor Bedroom
1st Floor Full Bath
Built-in Features
Walk-In Closet(s)
Bookcases
Historic/Period Mlwk
Separate Dining Room
Pantry
Feature Descriptions
Additional rooms: Foyer, Den, Breakfast Room, Screened Porch, Bedroom 5
Appliances: Range, Microwave, Dishwasher, Refrigerator, Washer, Dryer, Stainless Steel Appliance(s), Humidifier
Association Includes: None
Bath Features: Soaking Tub
Dining Room: Separate
Exterior: Brick, Stone
Fireplace Location(s): Living Room
Laundry: Upper Level
Lot Dimensions: 48x150
Other Equipment: TV-Cable, Intercom, CO Detectors, Ceiling Fan(s)
Parcel#: 08162030160000
Parking: Concrete, Garage Door Opener, Yes, Garage Owned, Detached, Garage
Sewer: Public Sewer, Storm Sewer
Total Rooms: 11
Township: Waukegan
Water: Lake Michigan, Public
Room Sizes
Foyer: 8X7
Den: 12X11
Breakfast Room: 12X10
Screened Porch: 14X10
Bedroom 5: 11X10
Bedroom 2: 14X12
Bedroom 3: 12X11
Bedroom 4: 11X11
Dining Room: 14X12
Family Room: 14X11
Kitchen: 12X11
Laundry: 6X5
Living Room: 20X14
Primary Bedroom: 20X12
Local Schools
School District: District 60
Listed By / Shown By
Listed By
Agency Name: Fulton Grace Realty
Agency Phone: 773-698-6648
Shown By
Agency Title: Gambino Realtors
Agency Phone: 815-282-2222

Estimate Your Payment
Estimated Payment
$ 1,449.71 per month $1,362.24 Principal & Interest $0.00 Property Tax (data not provided by mls) $87.47 Homeowner's Insurance
1608 Henry Place | MLS# 12729433
This single family home located at 1608 Henry Place , Waukegan, IL 60085 is currently listed for sale with an asking price of $299,900. This property was built in 1923 and has 5 bedrooms and 2 full and 1 partial baths with 2862 sq. ft. Henry Place is located within the District 60 school district. Search Waukegan real estate on www.gogambino.com today.