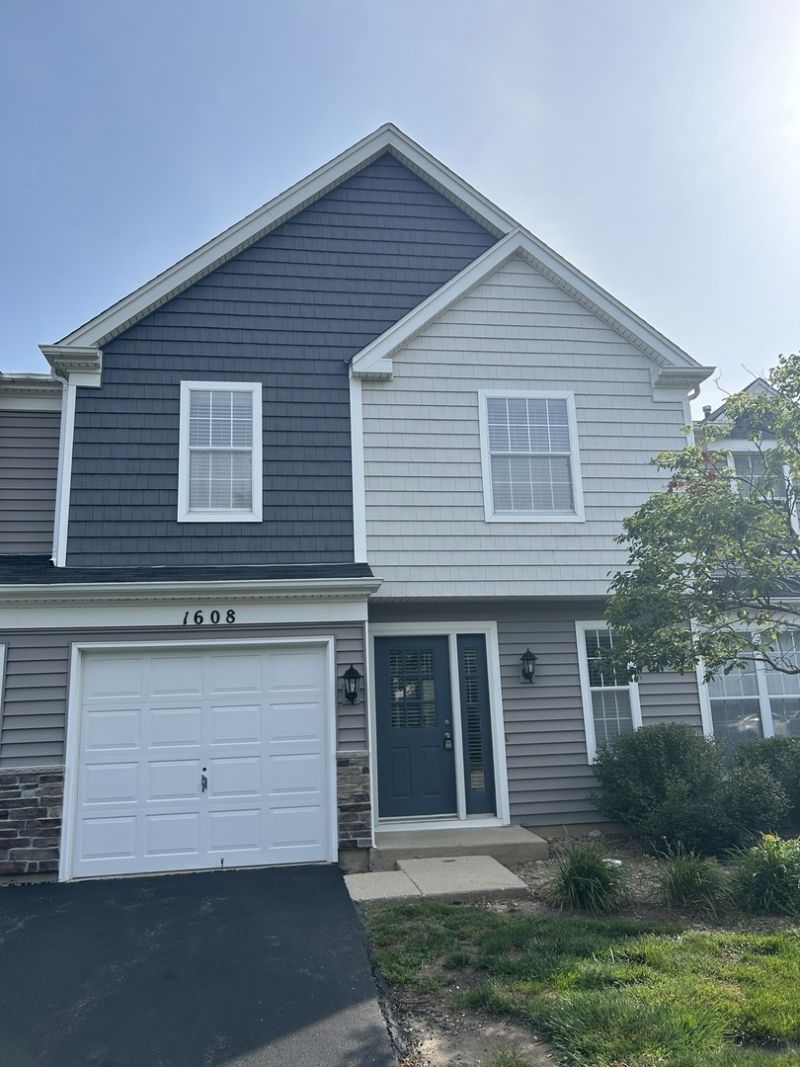

BEDS2
BATHS1 full 1 partial
SQUARE FEET1,143
MLS#12804019
STATUSNew
PROPERTY TYPEResidential - Townhouse
SUBDIVISIONCollege Green
SCHOOLDistrict 46
Property Description
SPACIOUS 2 BEDROOM AND 1.1 BATH TOWNHOME IN POPULAR COLLEGE GREEN SUBDIVISION! FEATURES INCLUDE ALL APPLIANCES, BREAKFAST BAR, CEILING FAN, GAS FIREPLACE, LARGE LIVING ROOM WITH NEW CARPET, WALK-IN CLOSET, BATH WITH DOUBLE SINK, SECOND FLOOR FULL-SIZE WASHER AND DRYER, LARGE PRIVATE WOOD DECK, AND GARAGE. SITS CLOSE TO AREA SCHOOLS, ELGIN COMMUNITY COLLEGE, AND WALKING DISTANCE TO COMMUNITY PARK AND PLAYGROUND. EASY ACCESS TO RANDALL ROAD, RT 2O, CONVENIENT SHOPPING, RESTAURANTS, AND PUBLIC TRANSPORTATION.
Property Features
Property Type: Residential - Townhouse
Basement: None
Cooling: Central Air
Fireplaces: 1
Garage: 1
Heating: Gas, Forced Air
Lot Size: 0.07 Acres
Roof Type: Asphalt
Stories: 2.0
Taxes: $5,265
Year Built: 1992
Amenities
Cathedral Ceiling(s)
Dining Combo
Feature Descriptions
Additional rooms: No additional rooms
Appliances: Range, Microwave, Dishwasher, Refrigerator, Washer, Dryer, Gas Oven
Association Amenities: Park
Association Includes: Exterior Maintenance, Lawn Care, Snow Removal
Dining Room: Combined w/ LivRm
Exterior: Vinyl Siding
Fireplace: Wood Burning, Gas Starter
Fireplace Location(s): Living Room
HOA Fee: 215/ Monthly
Laundry: Upper Level, In Unit, Laundry Closet
Lot: Common Grounds, Landscaped
Lot Dimensions: 24X119
Other Equipment: CO Detectors, Ceiling Fan(s), Water Heater-Gas
Parcel#: 0627104068
Parking: Asphalt, Garage Door Opener, Yes, Garage Owned, Attached, Garage
Pet Allowed: Cats OK, Dogs OK
Sewer: Public Sewer
Total Rooms: 5
Township: Elgin
Water: Public
Room Sizes
Bedroom 2: 12X10
Dining Room: COMBO
Kitchen: 12X8
Laundry: 4X8
Living Room: 20X17
Primary Bedroom: 13X12
Local Schools
School District: District 46
Listed By / Shown By
Listed By
Agency Name: Carriage Real Estate
Agency Phone: 847-429-2342
Shown By
Agency Title: Gambino Realtors
Agency Phone: 815-282-2222

Estimate Your Payment
Estimated Payment
$ 1,785.01 per month $1,265.03 Principal & Interest $438.75 Property Tax $81.23 Homeowner's Insurance
1608 Pebble Beach Circle , Unit 1608 | MLS# 12804019
This townhouse located at 1608 Pebble Beach Circle , Unit 1608, Elgin, IL 60123 is currently listed for sale with an asking price of $278,500. This property was built in 1992 and has 2 bedrooms and 1 full and 1 partial baths with 1143 sq. ft. Pebble Beach Circle , Unit 1608 is located in the College Green subdivision within the District 46 school district. Search College Green real estate on www.gogambino.com today.