
BEDS4
BATHS2 full
SQUARE FEET1,550
MLS#12714252
STATUSNew
PROPERTY TYPEResidential -
SCHOOLDistrict 115
Property Description
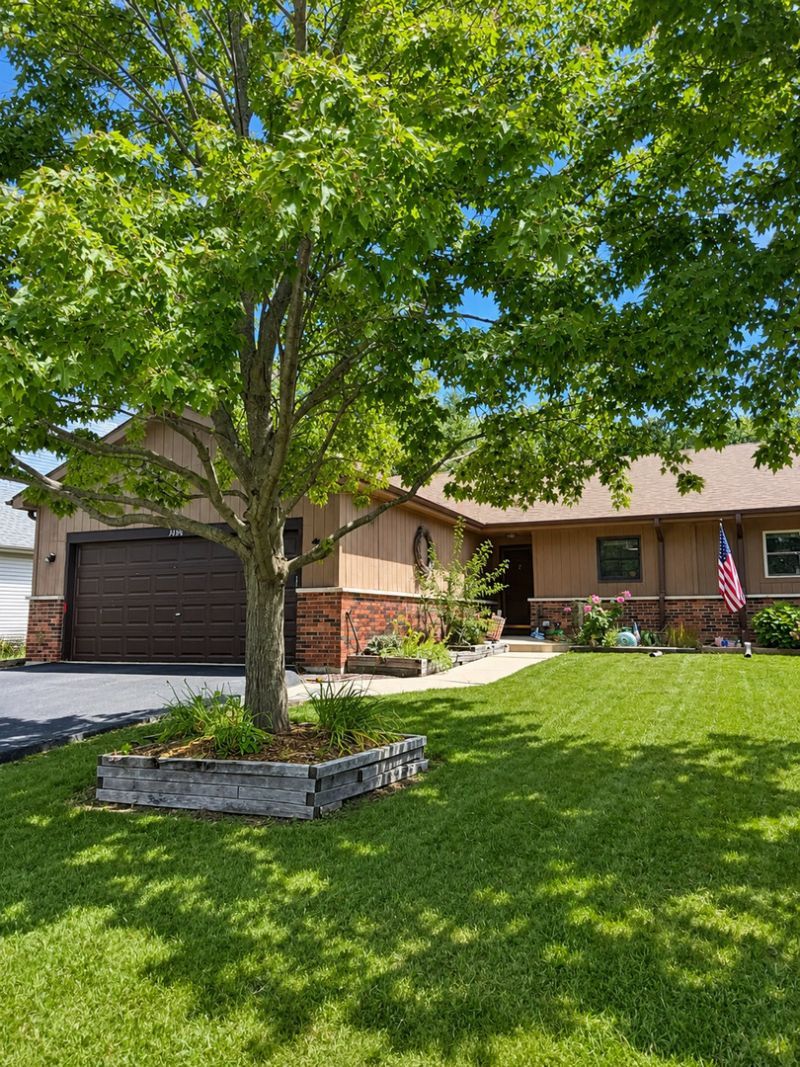
Located in the desirable Greenbriar subdivision, this custom-built 4-bedroom, 2-bath home offers nearly 3,000 sq. ft. of flexible living space on an impressive 235' deep lot. The open-concept main level features vaulted ceilings, a beautiful stone fireplace, and a farmhouse-style kitchen with abundant cabinetry and storage. The main level offers 2 bedrooms, a full bath, and convenient main-floor laundry. A wheelchair-accessible ramp from the garage into the home provides added accessibility. The finished basement offers exceptional flexibility with 2 additional bedrooms, a full bath, a spacious family room with a second fireplace, a kitchenette, interior access, and direct access to the garage, making it ideal for related living or multigenerational living. Laundry is available on both the main level and in the basement. Recent improvements include fresh paint throughout the main level, new carpet, an updated back door (2025), and numerous additional updates. Enjoy the deep, fenced backyard with a patio and storage shed. Newer roof and major mechanicals complete this well-maintained home.
Property Features
Property Type: Residential -
Basement: Finished, Full
Basement: Yes
Cooling: Central Air
Fireplaces: 2
Garage: 2
Heating: Natural Gas
Lot Size: 50X233X37X237
Stories: 1.0
Taxes: $7,476
Year Built: 1999
Amenities
Cathedral Ceiling(s)
1st Floor Bedroom
In-Law Floorplan
1st Floor Full Bath
Storage
Feature Descriptions
Additional rooms: No additional rooms
Appliances: Range, Dishwasher, Refrigerator
Association Includes: None
Dining Room: Combined w/ LivRm
Exterior: Brick, Cedar
Fireplace Location(s): Family Room, Basement
Laundry: Main Level, In Unit
Lot Dimensions: 50X233X37X237
Parcel#: 0505204014
Parking: Yes, Garage Owned, Attached, Garage
Pet Allowed: Cats OK, Dogs OK
Sewer: Public Sewer
Total Rooms: 8
Township: Kendall
Water: Public
Room Sizes
Bedroom 2: 12X10
Bedroom 3: 12X10
Bedroom 4: 12X10
Dining Room: 10X16
Family Room: 22X30
Kitchen: 14X10
Laundry: 6X8
Living Room: 22X17
Primary Bedroom: 12X15
Local Schools
School District: District 115
Listed By / Shown By
Listed By
Agency Name: Real Broker, LLC
Agency Phone: 217-960-8605
Shown By
Agency Title: Gambino Realtors
Agency Phone: 815-282-2222

Estimate Your Payment
Estimated Payment
$ 2,261.72 per month $1,539.84 Principal & Interest $623.00 Property Tax $98.88 Homeowner's Insurance
1608 Walsh Drive | MLS# 12714252
This home located at 1608 Walsh Drive, Yorkville, IL 60560 is currently listed for sale with an asking price of $339,000. This property was built in 1999 and has 4 bedrooms and 2 full baths with 1550 sq. ft. Walsh Drive is located within the District 115 school district. Search Yorkville real estate on www.gogambino.com today.