
BEDS4
BATHS3 full
SQUARE FEET1,799
MLS#12802310
STATUSNew
PROPERTY TYPEResidential - Single Family
SUBDIVISIONCountry Creek
SCHOOLDistrict U46
Property Description
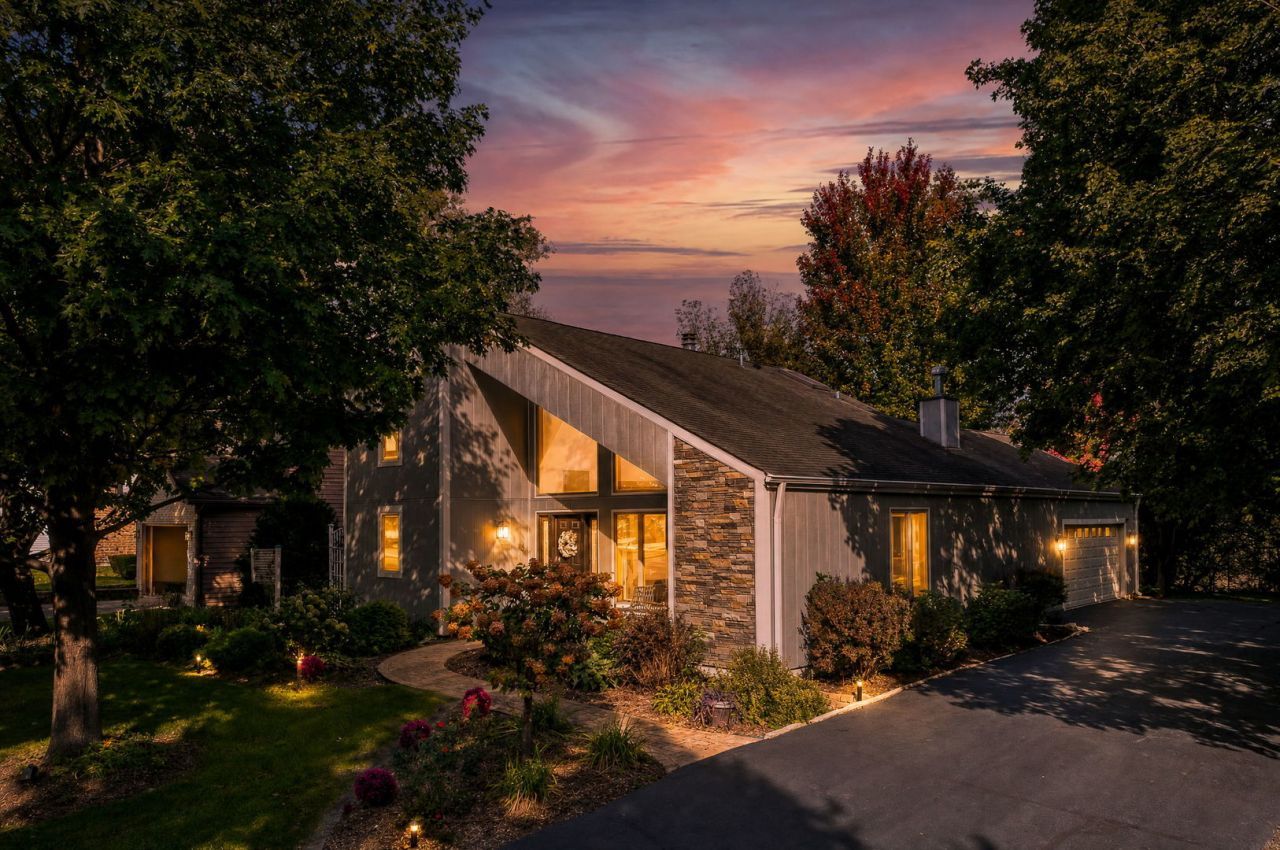
Distinctive architecture, natural light, and a flexible layout come together in this custom-built 3+1 bedroom, 3-bathroom home. Two bedrooms upstairs, one on the main floor, and a fourth in the finished basement offer options for a variety of living arrangements. With mid-century modern influences, a dramatic roofline and expansive windows the primary living space makes a welcoming impression from the moment you step in. The spacious living room features a vaulted ceiling and fireplace, while separate dining and family rooms offer plenty of space to gather or spread out. The kitchen includes maple cabinetry, quartz countertops, and stainless steel appliances. Downstairs, the finished basement offers a bedroom, full bathroom, and generous additional living space, it's an inviting setup for multigenerational living or a teenager who would enjoy a space of their own. Outside, a tranquil, maintenance-free creek and established perennial gardens bring changing color throughout the seasons. Two decks, including one with a pergola, provide welcoming spots to grill, entertain, or simply enjoy the surroundings. Nearby Leiseberg Park and downtown Bartlett's shops, restaurants, and Metra station round out this convenient location.
Property Features
Property Type: Residential - Single Family
Basement: Yes
Basement: Finished, Full
Cooling: Central Air
Fireplaces: 2
Garage: 2
Heating: Gas, Forced Air
Lot Size: 0.45 Acres
Taxes: $11,005
Year Built: 1987
Amenities
Cathedral Ceiling(s)
1st Floor Bedroom
In-Law Floorplan
1st Floor Full Bath
Built-in Features
Open Floorplan
Feature Descriptions
Additional rooms: Office
Additional Structures: Pergola
Appliances: Range, Microwave, Dishwasher, Refrigerator, Washer, Dryer, Disposal, Stainless Steel Appliance(s)
Association Includes: None
Bath Features: Separate Shower, Double Sink
Dining Room: Separate
Exterior: Masonite, Stone
Fireplace Location(s): Living Room, Bedroom
Lot Dimensions: 19534
Other Equipment: Ceiling Fan(s), Sump Pump, Backup Sump Pump;
Parcel#: 0102104015
Parking: Asphalt, Garage Door Opener, Yes, Garage Owned, Attached, Garage
Sewer: Public Sewer
Total Rooms: 9
Township: Wayne
Water: Public
Room Sizes
Office: 12X8
Bedroom 2: 12X14
Bedroom 3: 13X12
Bedroom 4: 17X21
Dining Room: 21X11
Family Room: 15X21
Kitchen: 12X12
Laundry: 8X8
Living Room: 16X29
Primary Bedroom: 12X19
Local Schools
High School: Bartlett High School
Middle School: East View Middle School
Elementary School: Centennial School
School District: District U46
Listed By / Shown By
Listed By
Agency Name: Platinum Partners Realtors
Agency Phone: 630-435-3500
Shown By
Agency Title: Gambino Realtors
Agency Phone: 815-282-2222

Estimate Your Payment
Estimated Payment
$ 3,406.58 per month $2,339.29 Principal & Interest $917.08 Property Tax $150.21 Homeowner's Insurance
161 Amherst Drive | MLS# 12802310
This single family home located at 161 Amherst Drive , Bartlett, IL 60103 is currently listed for sale with an asking price of $515,000. This property was built in 1987 and has 4 bedrooms and 3 full baths with 1799 sq. ft. Amherst Drive is located in the Country Creek subdivision within the District U46 school district. Search Country Creek real estate on www.gogambino.com today.