
BEDS2
BATHS1 full
SQUARE FEET1,180
MLS#12735967
STATUSNew
PROPERTY TYPEResidential - Single Family
SUBDIVISIONBonnie Dundee Terrace
SCHOOLDistrict 300
Property Description
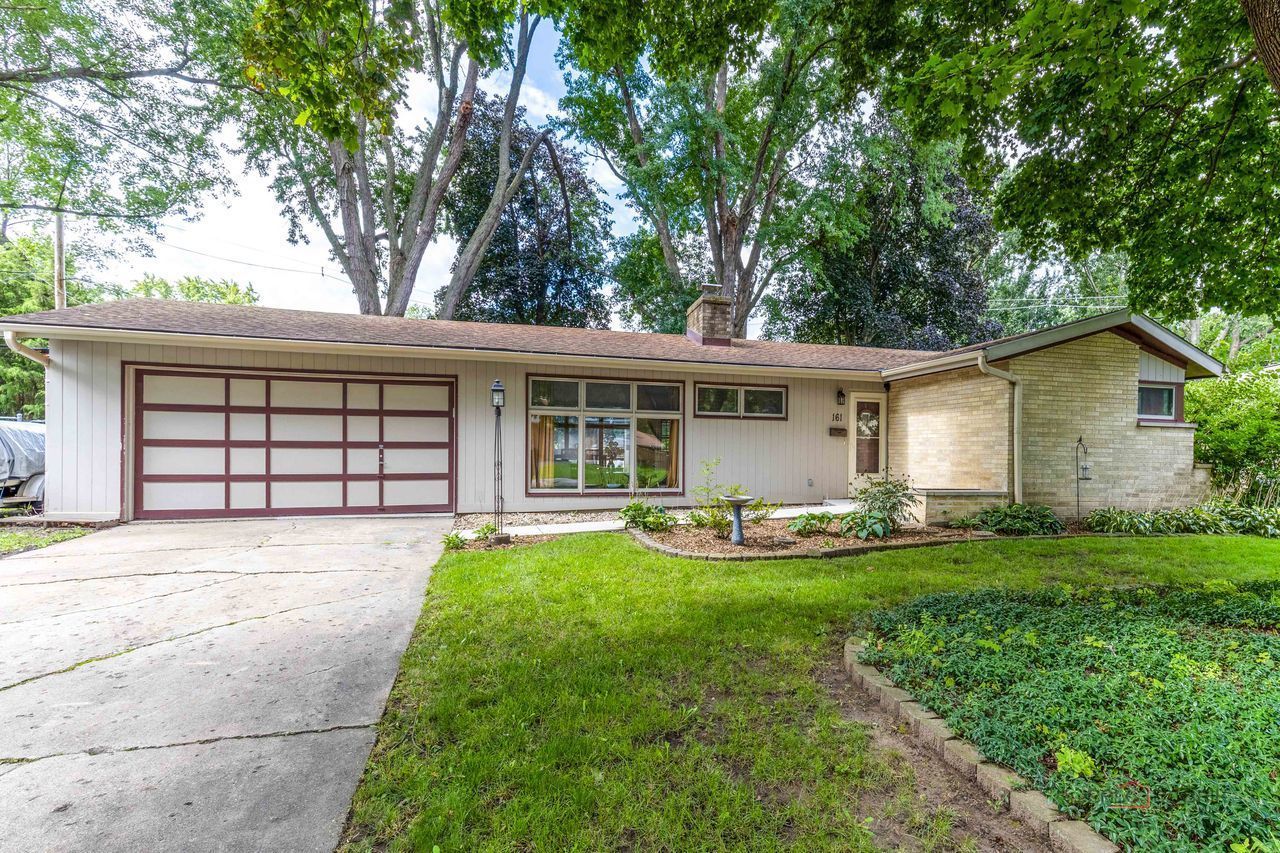
Welcome to 161 Crestwood Drive in East Dundee! This inviting ranch home offers comfortable one-level living in a quiet, established neighborhood while being just minutes from the restaurants, shops, entertainment, and outdoor amenities of downtown East Dundee. The updated kitchen features crisp white cabinetry, stainless steel appliances, Corian countertops, and a classic subway tile backsplash, creating a bright and timeless space for everyday living and entertaining. Luxury vinyl flooring runs throughout the home, offering a cohesive look and easy maintenance. The cozy living room fireplace provides a warm gathering spot on chilly evenings, while the charming three-season room truly expands your living space offering an ideal setting for larger gatherings, casual get-togethers, or quiet mornings overlooking the backyard. With its easy indoor-outdoor flow and convenient doggy door access, it's perfect for pet owners and makes enjoying the fenced yard effortless for both you and your furry friends. This home features 2 bedrooms with the option to easily convert the flexible office space into a 3rd bedroom, depending on your needs. It also includes an energy-efficient AC inverter system with three interior units and heated floors for added comfort throughout the year. Outside, with plenty of room for gardening, play, entertaining, or simply relaxing. The property also includes a 2.5-car garage, providing ample space for parking, storage, and hobbies. The location is ideal for enjoying all that the Dundee area has to offer, including restaurants, boutiques, festivals, concerts, parks, bike paths, Lions Park, the park district, waterpark, and library all conveniently nearby. A wonderful opportunity to make this cozy ranch your own and enjoy the charm and convenience of East Dundee. Home is being Sold AS IS.
Property Features
Property Type: Residential - Single Family
Basement: None
Cooling: Other
Fireplaces: 1
Garage: 2
Heating: Natural Gas, Steam, Radiant Floor
Home Style: Ranch
Lot Size: 0.34 Acres
Roof Type: Asphalt
Taxes: $5,264
Year Built: 1959
Amenities
1st Floor Bedroom
1st Floor Full Bath
Feature Descriptions
Additional rooms: Office, Sun Room, Foyer
Additional Structures: Shed(s)
Appliances: Range, Microwave, Dishwasher, Refrigerator, Washer, Dryer, Disposal, Stainless Steel Appliance(s)
Association Includes: None
Bath Features: Garden Tub
Dining Room: Combined w/ LivRm
Exterior: Brick, Frame
Fireplace: Wood Burning
Fireplace Location(s): Living Room
Laundry: Main Level, Electric Dryer Hookup, In Unit, Laundry Closet
Lot: Mature Trees
Lot Dimensions: 64X138X100X140
Other Equipment: CO Detectors, Ceiling Fan(s), Radon Mitigation System
Parcel#: 0323430013
Parking: Concrete, Garage Door Opener, Yes, Garage Owned, Attached, Garage
Sewer: Public Sewer
Total Rooms: 6
Township: Dundee
Water: Public
Room Sizes
Office: 12X9
Sun Room: 15X10
Foyer: 4X12
Bedroom 2: 12X10
Dining Room: COMBO
Kitchen: 11X11
Laundry: 3X3
Living Room: 22X16
Primary Bedroom: 12X12
Local Schools
High School: Dundee-Crown High School
Middle School: Carpentersville Middle School
Elementary School: Parkview Elementary School
School District: District 300
Listed By / Shown By
Listed By
Agency Name: HomeSmart Connect LLC
Agency Phone: 847-495-5000
Shown By
Agency Title: Gambino Realtors
Agency Phone: 815-282-2222

Estimate Your Payment
Estimated Payment
$ 2,009.23 per month $1,475.80 Principal & Interest $438.67 Property Tax $94.76 Homeowner's Insurance
161 Crestwood Drive | MLS# 12735967
This single family home located at 161 Crestwood Drive , East Dundee, IL 60118 is currently listed for sale with an asking price of $324,900. This property was built in 1959 and has 2 bedrooms and 1 full baths with 1180 sq. ft. Crestwood Drive is located in the Bonnie Dundee Terrace subdivision within the District 300 school district. Search Bonnie Dundee Terrace real estate on www.gogambino.com today.