
BEDS3
BATHS2 full
SQUARE FEET2,800
MLS#12793448
STATUSNew
PROPERTY TYPEResidential - Condominium
SCHOOLDistrict 299
Property Description
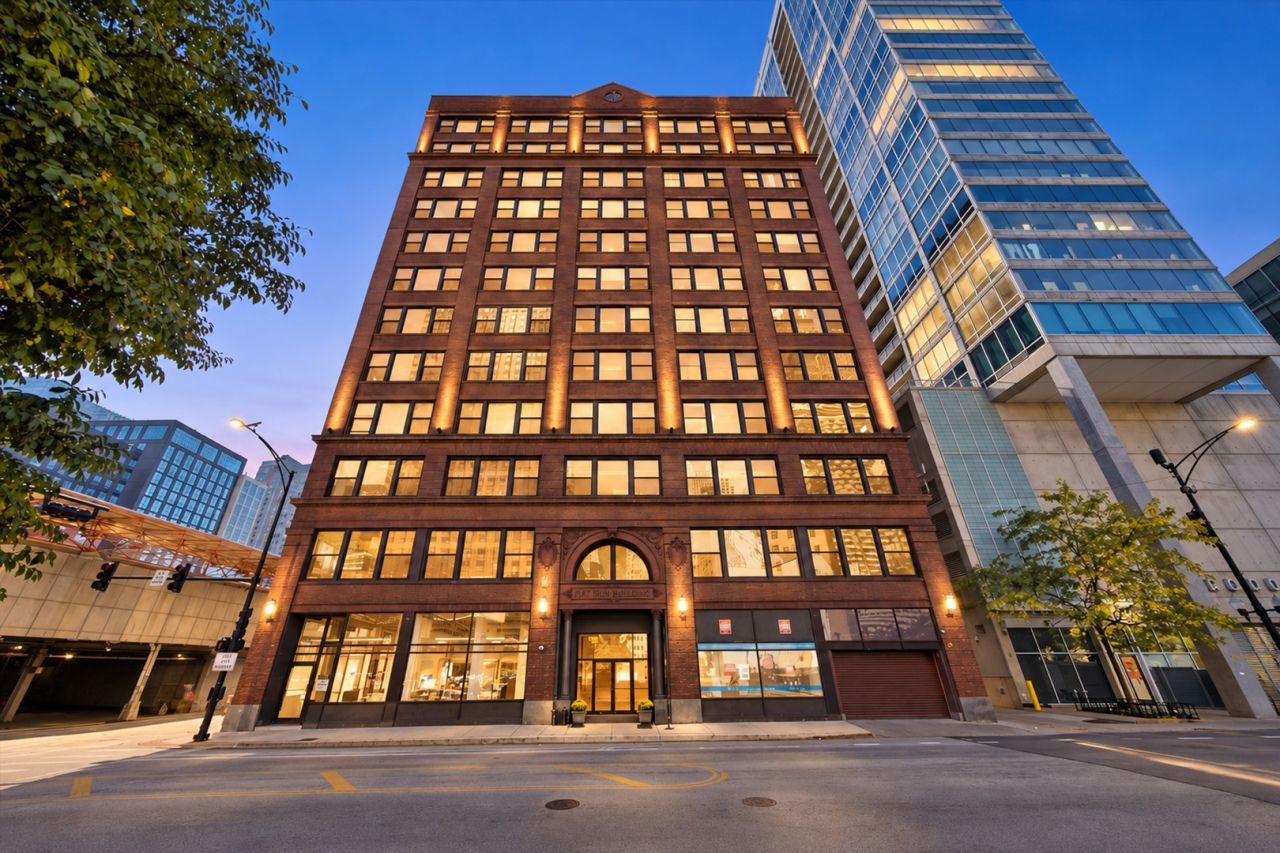
ONE-OF-A-KIND PENTHOUSE LOFT IN THE HEART OF PRINTER'S ROW! Welcome to 161 W Harrison St, Unit 1206, an extraordinary 2,800-square-foot corner penthouse offering a rare combination of dramatic architecture, expansive living space, and breathtaking Chicago skyline views. This stunning 3-bedroom plus loft, 2-bath residence is truly unlike anything else on the market! Soaring 15-foot ceilings, an incredible 50-foot stretch of east-facing windows, and a spectacular 20-foot vaulted skylight fill the home with natural light and create an unforgettable first impression. Rich hardwood floors, reclaimed barnwood accents, exposed architectural details, and a statement fireplace perfectly blend industrial loft character with modern sophistication. The expansive open-concept living, dining, and kitchen areas provide the ultimate setting for entertaining, while multiple flexible living spaces, including a family room, den, and loft, offer endless possibilities for working from home, relaxing, or hosting guests. Three spacious bedrooms, two full bathrooms, in-unit laundry, and generous storage complete this exceptional floor plan. THE SHOWSTOPPER? A PRIVATE BALCONY AND THE INCREDIBLE POTENTIAL TO INSTALL PRIVATE ROOFTOP DECK WITH SWEEPING PANORAMIC VIEWS OF CHICAGO'S ICONIC SKYLINE! Two tandem parking spaces are available for an additional $25,000 per space. Situated in the vibrant South Loop's historic Printer's Row neighborhood, you're just steps from restaurants, shopping, public transportation, and some of Chicago's most beloved attractions. Enjoy easy access to Grant Park, Millennium Park, the lakefront, museums, and nearby schools, including South Loop Elementary, British International School, Old St. Mary's, Daystar, and Jones College Prep. With its remarkable scale, architectural character, unbeatable location, and extraordinary rooftop potential, this is a rare opportunity to own a truly distinctive piece of Chicago real estate. THIS IS NOT YOUR TYPICAL PENTHOUSE-THIS IS A HOME THAT HAS TO BE SEEN TO BE BELIEVED! Explore the property in 3D! Click the 3D button to take a virtual tour and walk through every detail.
Property Features
Property Type: Residential - Condominium
Basement: None
Cooling: Central Air
Fireplaces: 1
Garage: 2
Heating: Gas
Lot Size: COMMON
Stories: 12.0
Taxes: $16,379
Amenities
1st Floor Bedroom
Storage
Built-in Features
Walk-In Closet(s)
Beamed Ceilings
Open Floorplan
Feature Descriptions
Additional rooms: Foyer, Loft
Appliances: Range, Dishwasher, Refrigerator, Washer, Dryer
Association Amenities: Door Person, Elevator in Residence, Storage, On Site Manager/Engineer
Association Includes: Heat, Air Conditioning, Water, Parking, Insurance, Doorman, Exterior Maintenance, Lawn Care, Scavenger, Snow Removal, Internet
Bath Features: Separate Shower, Double Sink, Soaking Tub
Dining Room: Combined w/ LivRm
Exterior: Brick
Fireplace Location(s): Living Room
HOA Fee: 2200/ Monthly
Laundry: Washer Hookup, In Unit
Lot Dimensions: COMMON
Parcel#: 17164020481160
Parking: Heated Garage, Tandem, Yes, Deeded, Attached, Garage
Pet Allowed: Cats OK, Dogs OK
Sewer: Public Sewer
Total Rooms: 8
Township: South Chicago
Water: Lake Michigan
Room Sizes
Loft: 18X14
Foyer: 15X4
Bedroom 2: 20X10
Bedroom 3: 13X12
Dining Room: 17X14
Family Room: 29X16
Kitchen: 14X11
Laundry: 3X9
Living Room: 25X16
Primary Bedroom: 18X10
Local Schools
High School: Phillips Academy High School
Middle School: South Loop Elementary School
Elementary School: South Loop Elementary School
School District: District 299
Listed By / Shown By
Listed By
Agency Name: Americorp, Ltd
Agency Phone: 773-585-5385
Shown By
Agency Title: Gambino Realtors
Agency Phone: 815-282-2222

Estimate Your Payment
Estimated Payment
$ 4,627.85 per month $3,066.06 Principal & Interest $1,364.92 Property Tax $196.88 Homeowner's Insurance
161 W Harrison Street , Unit 1206-1208 | MLS# 12793448
This condo located at 161 W Harrison Street , Unit 1206-1208, Chicago, IL 60605 is currently listed for sale with an asking price of $675,000. This property has 3 bedrooms and 2 full baths with 2800 sq. ft. W Harrison Street , Unit 1206-1208 is located within the District 299 school district. Search Chicago real estate on www.gogambino.com today.