
BEDS3
BATHS2 full 1 partial
SQUARE FEET1,682
MLS#12759160
STATUSNew
PROPERTY TYPEResidential - Single Family
SUBDIVISIONCarriage Hills
SCHOOLDistrict 5
Property Description
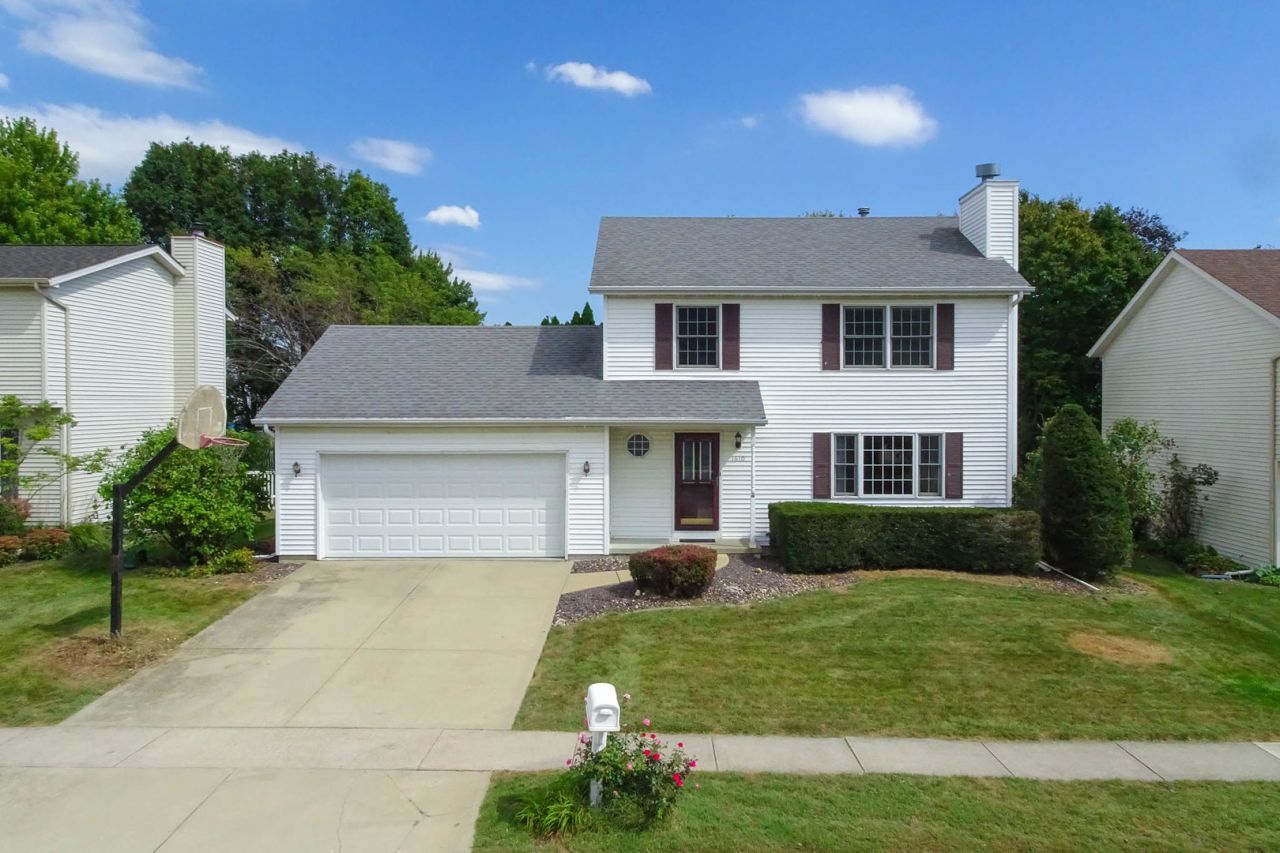
This lovely home features 3 bedrooms, 2.5 baths, a partially finished basement and 2 car garage. On the first floor you will find a spacious family room with gas burning fireplace (new carpet 2023). The kitchen (all appliances remain newer dishwasher 2024) has ample cabinetry and a pantry space. The kitchen connects both the formal dining room (new carpet 2023) and eat-in kitchen area. On this floor, there is also a half bath and designated laundry (washer/dryer remain). Upstairs you will find the primary bedroom with walk-in closet and on suite primary bathroom. There are two additional bedrooms and a full bathroom. Both bathrooms have new toilets(2022). In the basement, you will find a nice sized family room and unfinished storage space. New Sump (2025). New garage door (2024). The backyard features a patio paver space for enjoying time outdoors with friends and family. Mature trees and landscaping.
Property Features
Property Type: Residential - Single Family
Basement: Yes
Basement: Partially Finished, Full
Cooling: Central Air
Fireplaces: 1
Garage: 2
Heating: Natural Gas
Home Style: Traditional
Lot Size: 0.16 Acres
Taxes: $5,708
Year Built: 1991
Feature Descriptions
Additional rooms: Family Room
Association Includes: None
Exterior: Vinyl Siding
Fireplace: Wood Burning
Lot Dimensions: 65X110
Parcel#: 1422105011
Parking: Yes, Garage Owned, Attached, Garage
Sewer: Public Sewer
Total Rooms: 7
Township: Dry Grove
Water: Public
Room Sizes
Family Room - Down: 13X26
Bedroom 2: 11X12
Bedroom 3: 10X14
Dining Room: 10X12
Family Room: 14X16
Kitchen: 12X17
Laundry: 5X6
Primary Bedroom: 13X16
Local Schools
High School: Normal Community West High Schoo
Middle School: Parkside Jr High
Elementary School: Prairieland Elementary
School District: District 5
Listed By / Shown By
Listed By
Agency Name: RE/MAX Rising
Agency Phone: 309-340-1000
Shown By
Agency Title: Gambino Realtors
Agency Phone: 815-282-2222

Estimate Your Payment
Estimated Payment
$ 1,877.04 per month $1,316.82 Principal & Interest $475.67 Property Tax $84.55 Homeowner's Insurance
1610 Cutter Court | MLS# 12759160
This single family home located at 1610 Cutter Court, Normal, IL 61761 is currently listed for sale with an asking price of $289,900. This property was built in 1991 and has 3 bedrooms and 2 full and 1 partial baths with 1682 sq. ft. Cutter Court is located in the Carriage Hills subdivision within the District 5 school district. Search Carriage Hills real estate on www.gogambino.com today.