
BEDS3
BATHS1 full 1 partial
SQUARE FEET1,195
MLS#12750375
STATUSNew
PROPERTY TYPEResidential - Townhouse
SCHOOLDistrict 99
Property Description
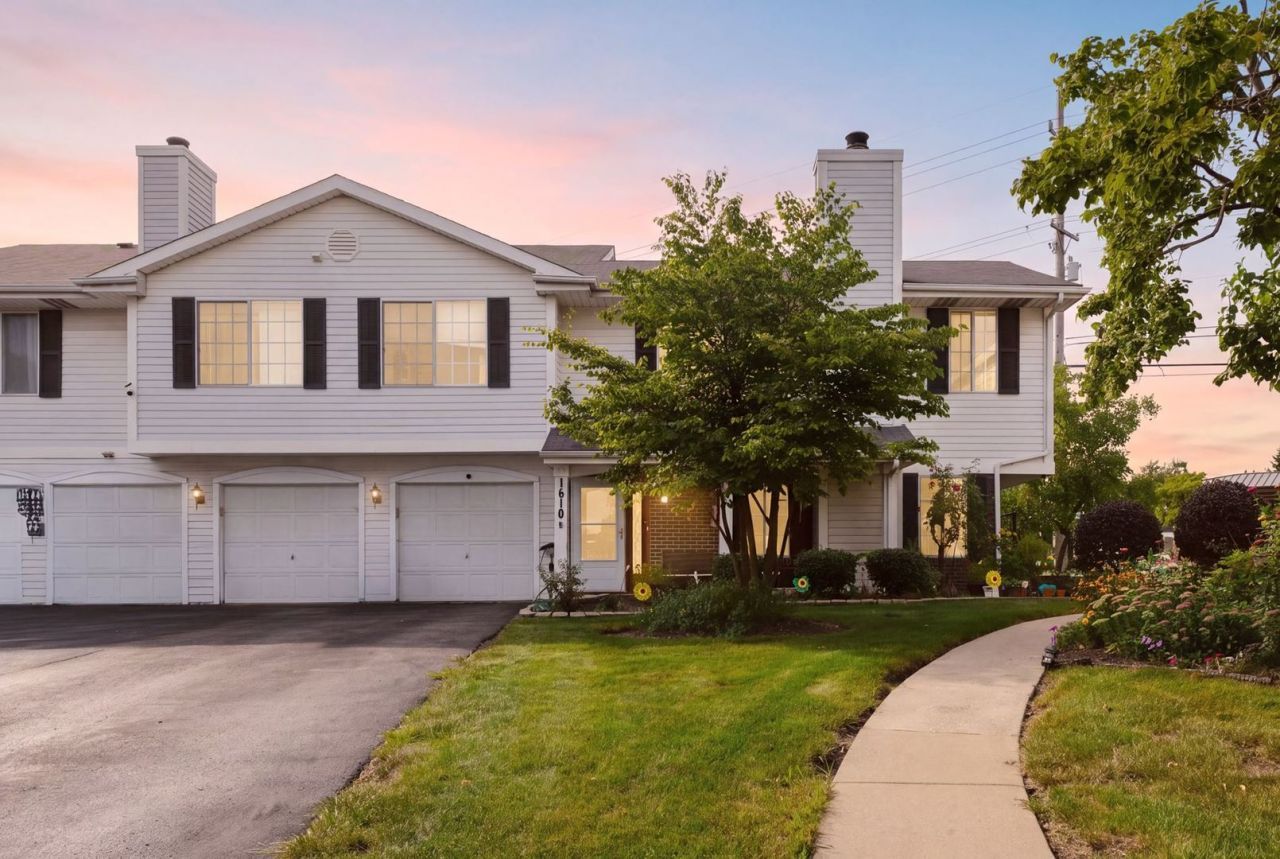
Welcome home to this rarely available end unit in desirable Darien. This property features 3 generous sized bedrooms, 1 full bathroom upstairs and a 1/2 bathroom on the first floor. Step inside this spacious unit that has a welcoming open floor plan. The living room features a fireplace, plenty of seating area and a formal dining room. Near the dining room you'll find a galley kitchen with plenty of cabinet and countertop space. Off the kitchen is the laundry room/utility room along with an attached garage space with epoxy flooring. This unit has access to the outside offering a wonderful space to enjoy nature. Located near top schools, the train station, restaurants, shops, walking trails and more. This unit has it all. Investor friendly.
Property Features
Property Type: Residential - Townhouse
Basement: None
Cooling: Central Air
Fireplaces: 1
Garage: 1
Heating: Natural Gas, Forced Air
Lot Size: COMMON
Stories: 2.0
Taxes: $4,372
Year Built: 1985
Amenities
Walk-In Closet(s)
Feature Descriptions
Additional rooms: Foyer, Walk In Closet
Appliances: Range, Microwave, Dishwasher, Refrigerator, Washer, Dryer
Association Includes: Insurance, Exterior Maintenance, Lawn Care, Snow Removal
Dining Room: Separate
Exterior: Aluminum Siding, Brick
Fireplace: Gas Starter
Fireplace Location(s): Living Room
HOA Fee: 246/ Monthly
Laundry: Main Level, Washer Hookup, In Unit
Lot: Landscaped
Lot Dimensions: COMMON
Parcel#: 0933115137
Parking: Garage Door Opener, Yes, Garage Owned, Attached, Garage
Pet Allowed: Cats OK, Dogs OK
Sewer: Public Sewer
Total Rooms: 6
Township: Downers Grove
Water: Lake Michigan
Room Sizes
Foyer: 9X8
Walk In Closet: 6X6
Bedroom 2: 16X10
Bedroom 3: 14X8
Dining Room: 10X9
Kitchen: 10X9
Laundry: 8X5
Living Room: 16X12
Primary Bedroom: 18X12
Local Schools
High School: South High School
Middle School: Lakeview Junior High School
Elementary School: Elizabeth Ide Elementary School
School District: District 99
Listed By / Shown By
Listed By
Agency Name: Compass
Agency Phone: 847-906-1872
Shown By
Agency Title: Gambino Realtors
Agency Phone: 815-282-2222

Estimate Your Payment
Estimated Payment
$ 1,887.04 per month $1,430.83 Principal & Interest $364.33 Property Tax $91.88 Homeowner's Insurance
1610 Durham Court , Unit D | MLS# 12750375
This townhouse located at 1610 Durham Court , Unit D, Darien, IL 60561 is currently listed for sale with an asking price of $315,000. This property was built in 1985 and has 3 bedrooms and 1 full and 1 partial baths with 1195 sq. ft. Durham Court , Unit D is located within the District 99 school district. Search Darien real estate on www.gogambino.com today.