
BEDS5
BATHS3 full 1 partial
SQUARE FEET3,359
MLS#12800868
STATUSNew
PROPERTY TYPEResidential - Single Family
SCHOOLDistrict 308
Property Description
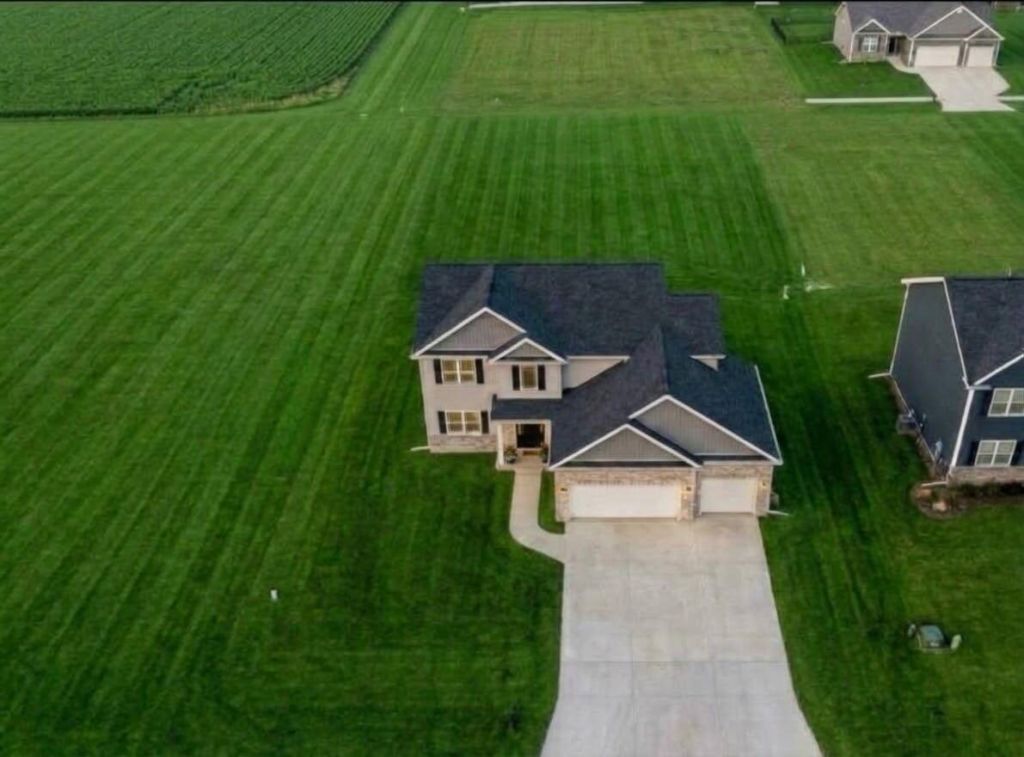
A stunning brand-new 5-bedroom, 3.5-bath home in the desirable Oak Creek community! Situated on a premium oversized lot at the neighborhood, this home features beautiful views and over 3,300 sq. ft. of living space. The partial brick and stone exterior, elevated backyard patio, and impressive two-story foyer with a graceful corner-turning staircase create an exceptional first impression. The main level features a spacious dining room, and open-concept living area. The kitchen showcases a large island, breakfast bar, pantry, and brand-new high-end appliances. Upstairs, the luxurious primary suite, along with three additional bedrooms. The fully finished daylight basement features 9-foot ceilings, a spacious family room, fifth bedroom, and full bath. A large laundry room with brand-new washer and dryer completes. What's special: Luxurious master suite, Spacious family room, Large Kitchen & Dining room, Graceful Corner-turning staircase.
Property Features
Property Type: Residential - Single Family
Basement: Yes
Basement: Finished, Full
Cooling: Central Air
Garage: 3
Heating: Forced Air
Lot Size: 0.24 Acres
Roof Type: Asphalt
Taxes: $16
Year Built: 2026
Feature Descriptions
Additional rooms: Bedroom 5
Association Includes: None
Exterior: Vinyl Siding, Brick, Frame
Lot Dimensions: 80 x 133
Parcel#: 020210108022
Parking: Yes, Attached, Garage
Sewer: Public Sewer
Total Rooms: 9
Township: Washington
Water: Public
Room Sizes
Bedroom 5: 12X12
Bedroom 2: 10X12
Bedroom 3: 10X13
Bedroom 4: 12X14
Dining Room: 16X19
Family Room: 16X25
Kitchen: 17X21
Laundry: 7X10
Living Room: 12X15
Primary Bedroom: 14X17
Local Schools
School District: District 308
Listed By / Shown By
Listed By
Agency Name: Beycome Brokerage Realty LLC
Agency Phone: 804-656-5007
Shown By
Agency Title: Gambino Realtors
Agency Phone: 815-282-2222

Estimate Your Payment
Estimated Payment
$ 2,698.69 per month $2,534.61 Principal & Interest $1.33 Property Tax $162.75 Homeowner's Insurance
1610 N Rustic Oak Drive | MLS# 12800868
This single family home located at 1610 N Rustic Oak Drive , Washington, IL 61571 is currently listed for sale with an asking price of $558,000. This property was built in 2026 and has 5 bedrooms and 3 full and 1 partial baths with 3359 sq. ft. N Rustic Oak Drive is located within the District 308 school district. Search Washington real estate on www.gogambino.com today.